When the roof lands on a wall that was never meant to carry it
Truss load on a non load bearing wall, found at frame stage in Fraser Rise.




In short: A wall drawn as non load bearing has no reason to be strong. When trusses bear on it anyway, the load path on paper and the one in the house are different.
What the plans say
Every truss layout marks which walls carry roof load and which only divide rooms. Load bearing walls get the lintels, studs and footings to match; the others do not.
What we found
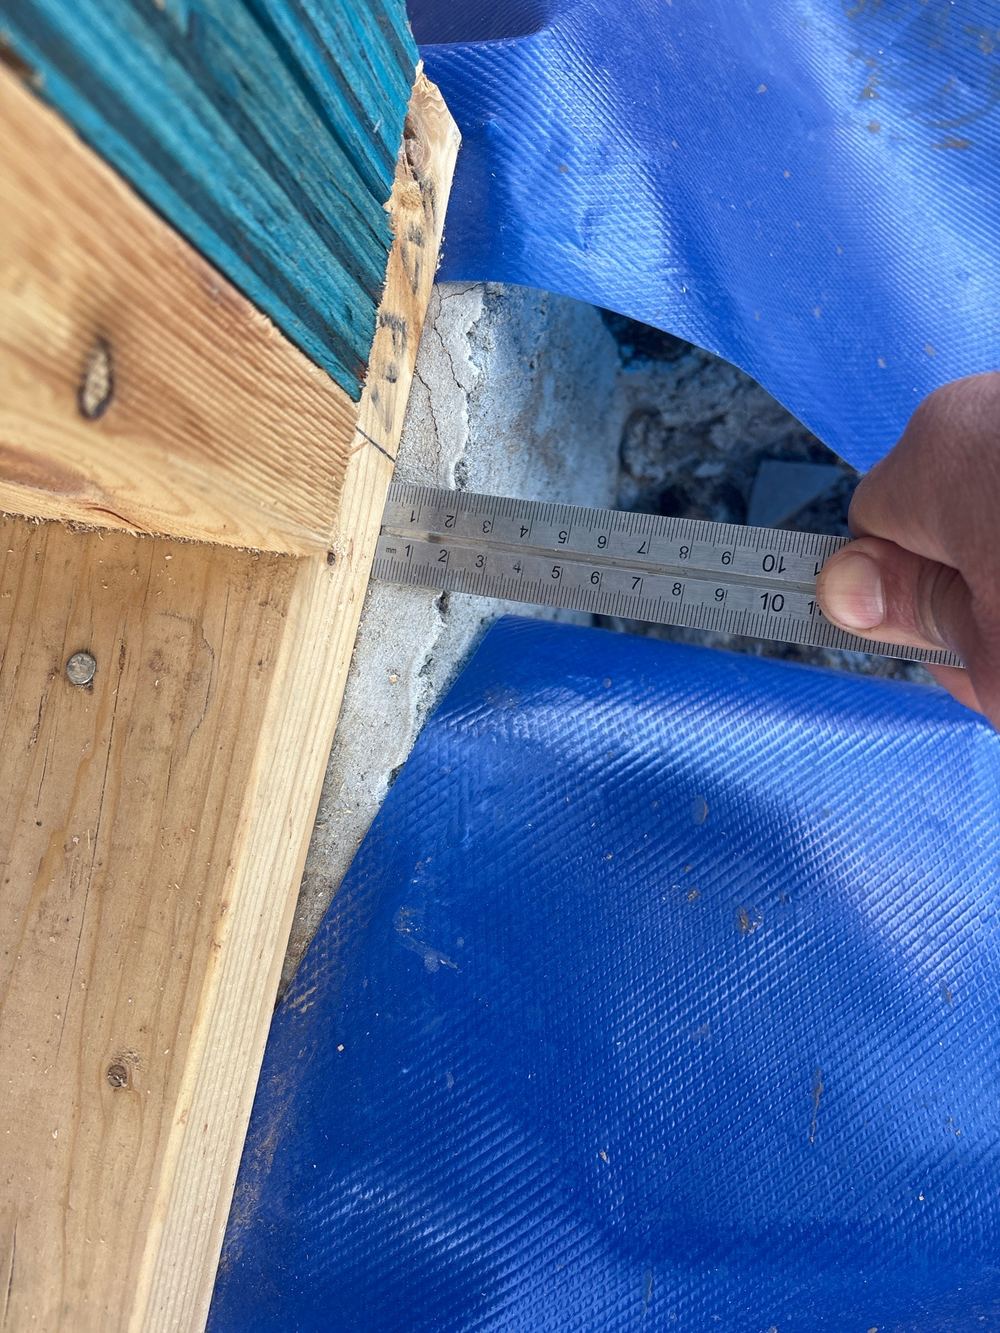
On a Fraser Rise frame, trusses and joists were sitting hard down on internal walls drawn as non load bearing, and the shear brackets fixed there could not do their job.
Why it matters
The ceiling can crack or sag as the wall takes load it was not built for, and a later renovation could remove a wall that is quietly holding up part of the roof.
The fix at frame stage
Packing adjusted so the trusses clear the wall, or the engineer revises the design and the wall is upgraded to suit. Both are simple while the frame is bare.
What to send us
The truss layout and the framing engineering. This finding only exists as a comparison between the drawings and the build.
Written by our local inspection team from work carried out in Fraser Rise. Licensed building practitioners, Building & Plumbing Commission registration CDB-U 53425.