Fraser Rise Building
Inspections
★★★★★ 4.8 on Google · 570+ reviews

Frame inspection in Fraser Rise

Trusses, beams and walls checked against the engineering while every connection is still exposed.

  • Walls standing, trusses fixed and roof covering on, before insulation goes in
  • 1 to 2 hours on site
  • Report within 24 hours
Request a quoteA few details and one of our inspectors rings you back.

No obligation. We use your details for your quote and may contact you about it even if you don't finish.

Fully licensed & accredited

Stage3 of 7
When to bookWalls standing, trusses fixed and roof covering on, before insulation goes in
Time on site1 to 2 hours on site
Inspected againstAS 1684 (timber framing), AS 4100 or NASH for steel frames, the engineer's bracing and tie-down plan, NCC Part 3.4

What is included in a Fraser Rise frame inspection

  • Stud, plate, lintel and beam sizes against AS 1684 and the engineer's drawings
  • Wall straightness and plumb, top plate level
  • Floor level across the slab
  • Bracing type, position and fixing against the bracing plan
  • Tie-downs from roof to wall and wall to slab
  • Triple grips, straps and bolt fixings
  • Jack studs, lintels and trimmers over every opening
  • Window sill trimmers for wide openings
  • Roof truss spacing, fixing and girder connections
  • Valley boards, ceiling battens and roof bracing
  • Window and door openings against the plans
  • Wet area framing, noggings and service penetrations
  • Damaged, split, notched or over-drilled members
  • Termite collars and slab penetrations still visible
Why it matters here

Frame inspections on Fraser Rise builds

Big open plan ground floors and long spans upstairs put a lot of load on a few connections, and that is where Fraser Rise frames go wrong. We have found trusses and joists bearing on internal walls drawn as non load bearing, shear brackets that could never work because of it, paired LVL beams with open gaps between the members, and beam supports that do not match the engineering. Lower down, slab edges stand more than 20 mm proud of the frame, closing up the brick cavity, and garage walls lean beyond the 5 mm in 1.8 m the Victorian guide allows.
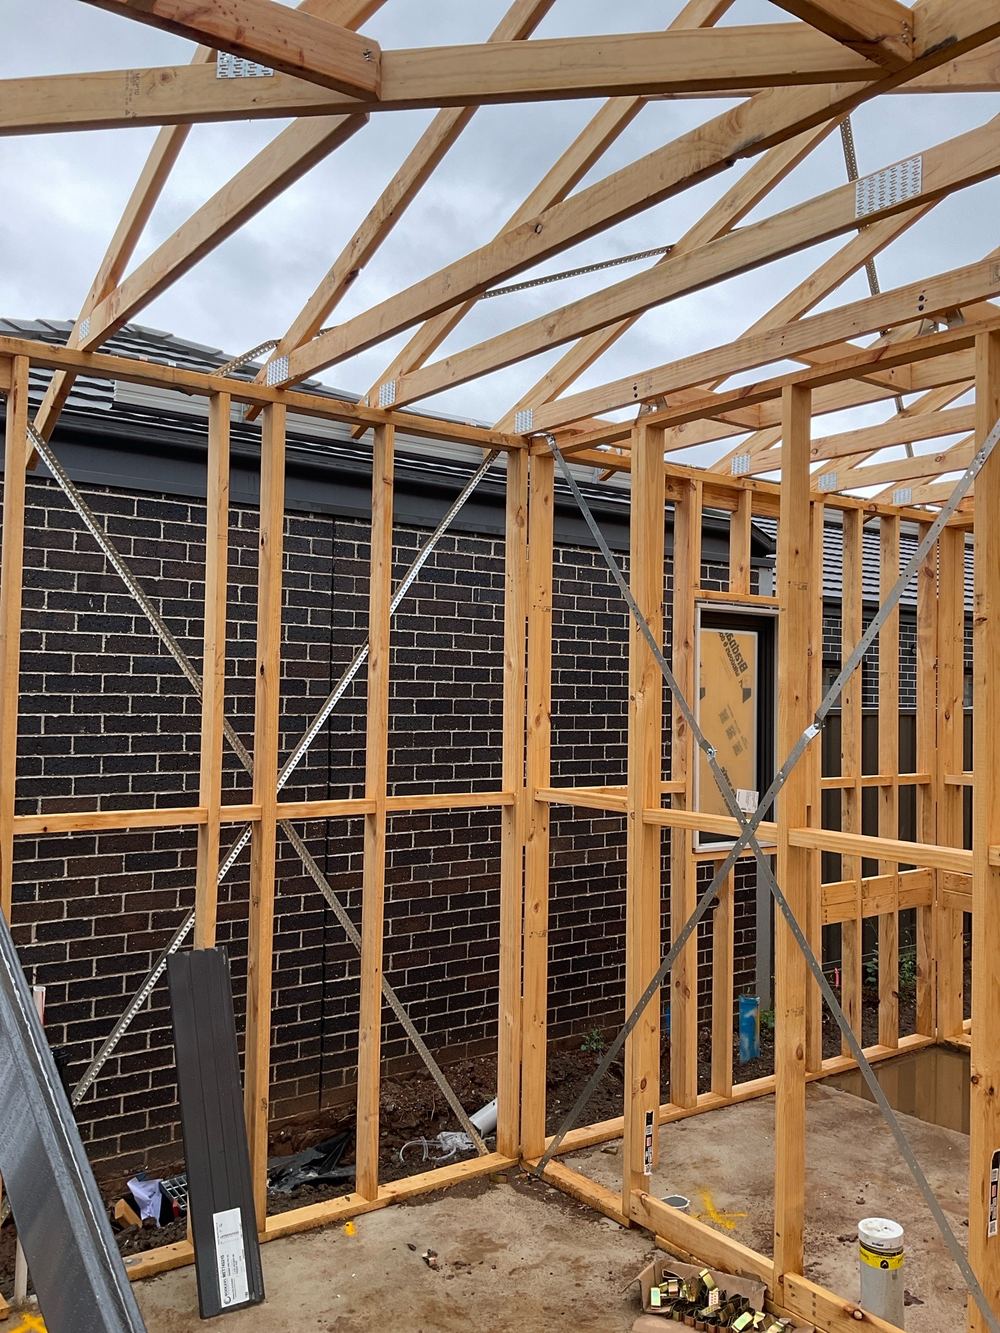
What we find at this stage in Fraser Rise

  • Truss or joist load on a non load bearing wall
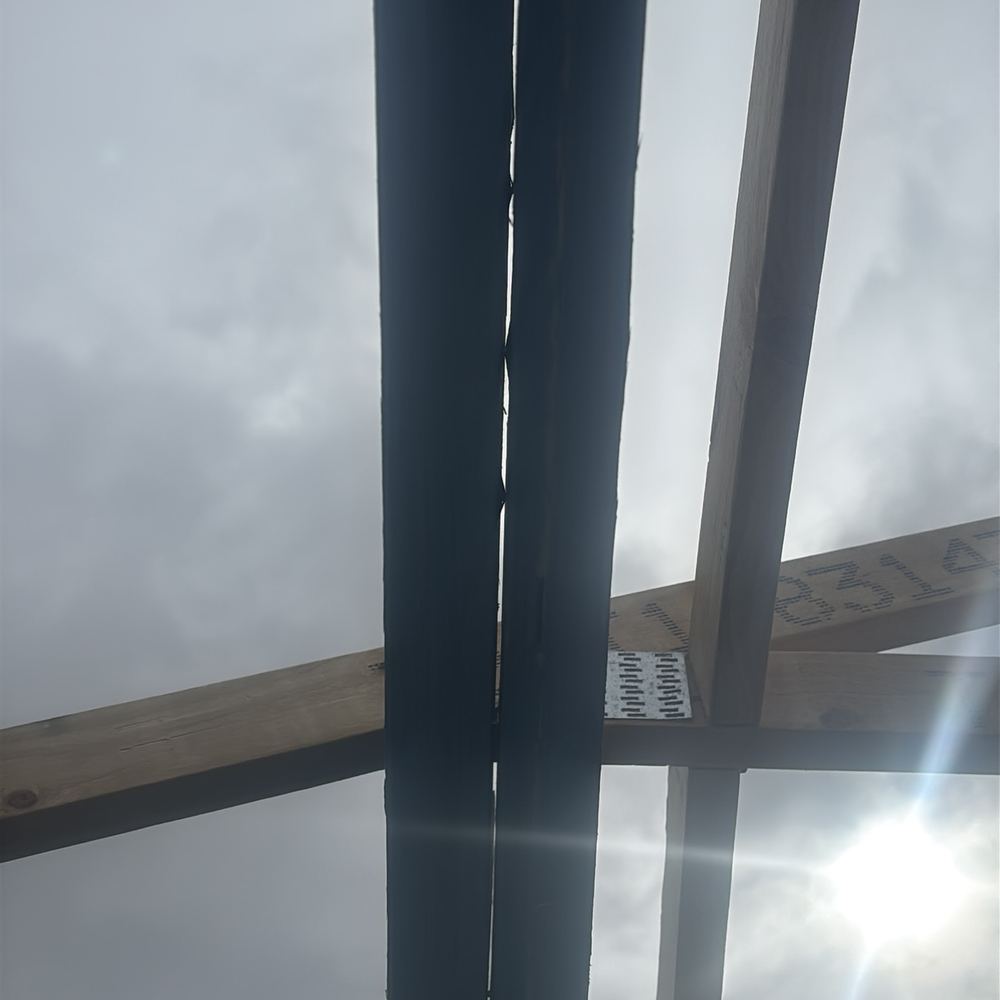
  • Gaps between laminated beam members
  • Beam connection not matching the engineering
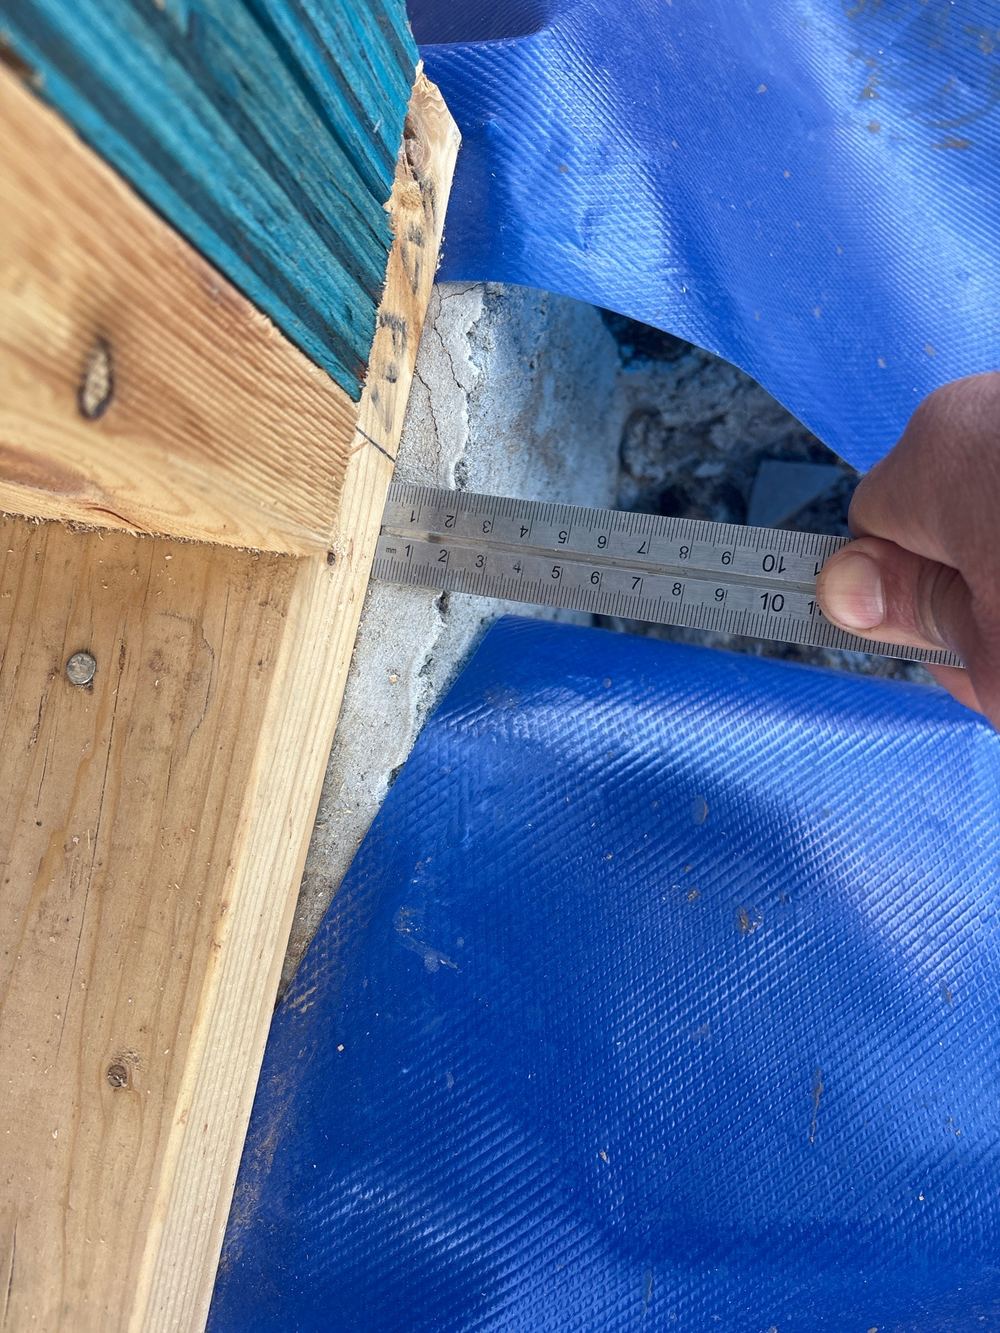
  • Slab edge more than 20 mm proud of the frame
  • Wall out of plumb past the tolerance
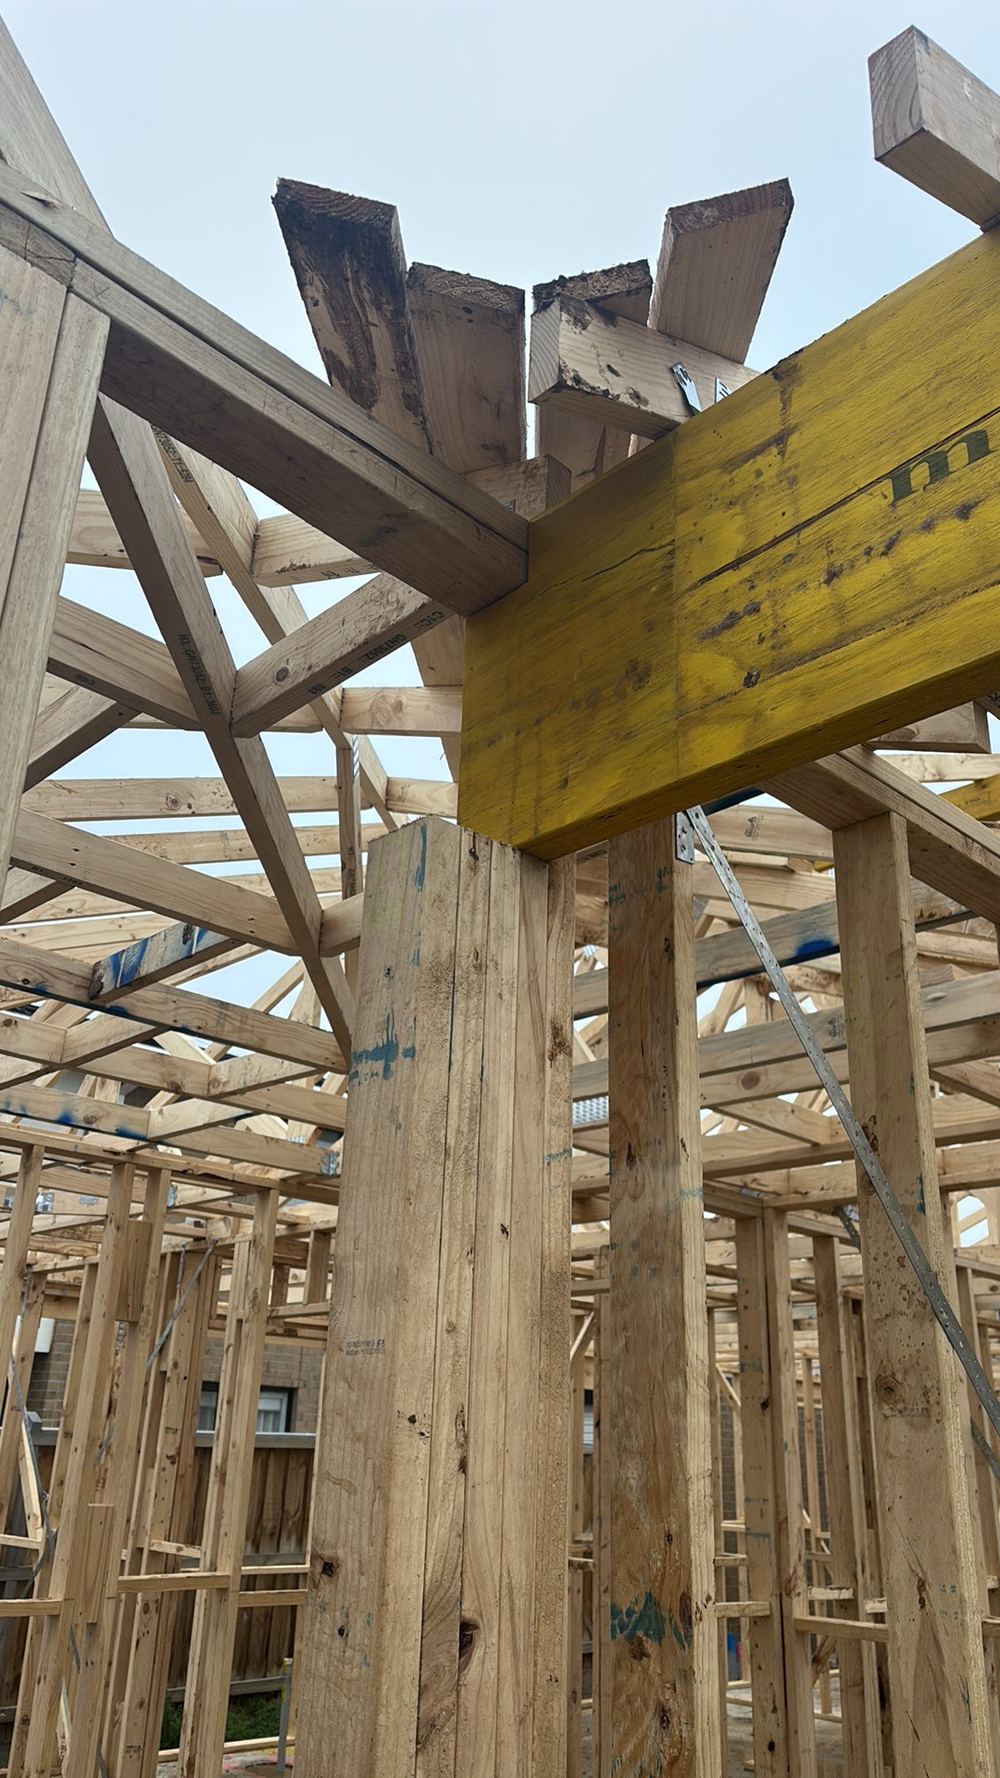
Double stud required under a girder truss, recorded on a frame inspection in Fraser Rise
Girder truss needing a doubled stud beneath it to carry the load down
Sample findings

Sample defects found during our frame inspections in Fraser Rise

Annotated findings from Frame inspections.
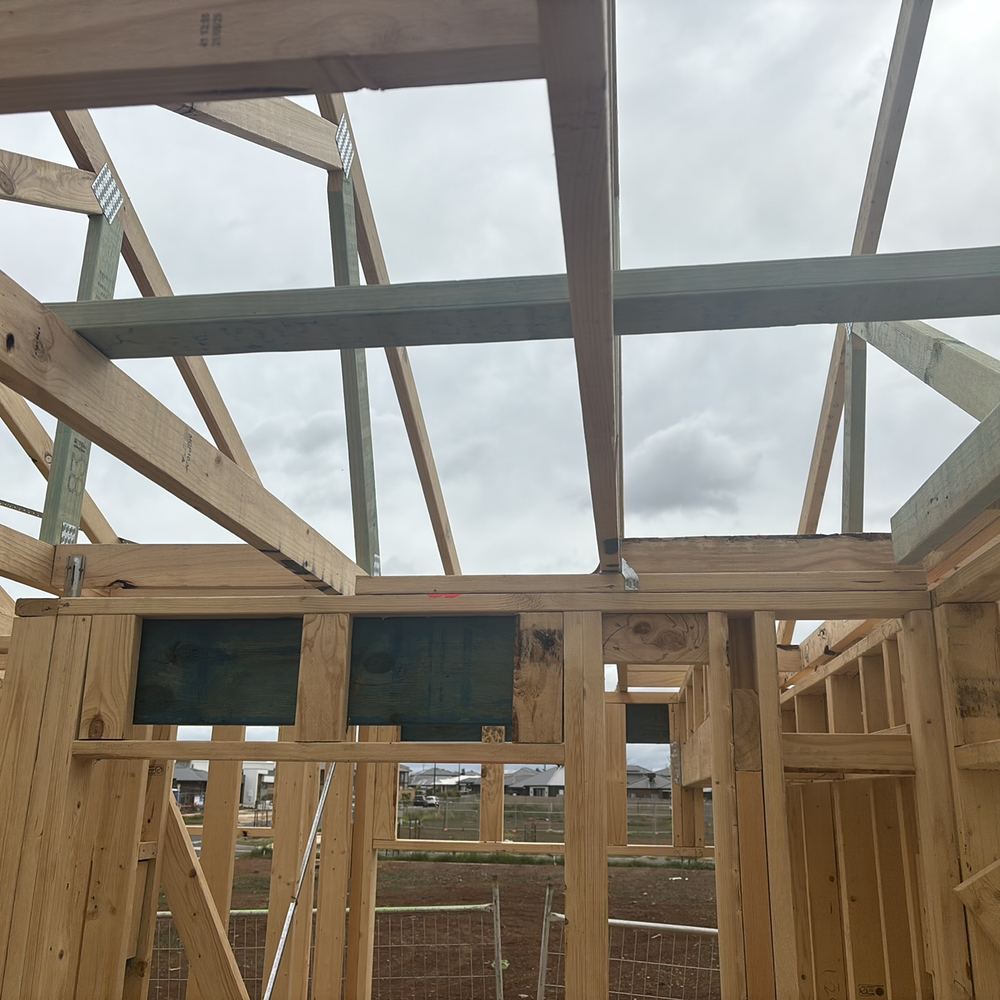
Truss load on a non load bearing wall, recorded on a frame inspection in Fraser Rise
Truss load bearing on a wall not designed to carry it
Insufficient fixing between laminated beam members, recorded on a frame inspection in Fraser Rise
Paired LVL beams with open gaps where the fixings fall short
Slab protruding beyond the timber wall, recorded on a frame inspection in Fraser Rise
Slab edge standing over 20 mm past the frame and narrowing the cavity
Beam connection not matching engineering, recorded on a frame inspection in Fraser Rise
Beam support built differently from the engineering detail

The other stages of a Fraser Rise build

  1. Bored piers inspection in Fraser Rise1Bored piersHoles drilled and steel cages in, with the concrete pump not yet booked
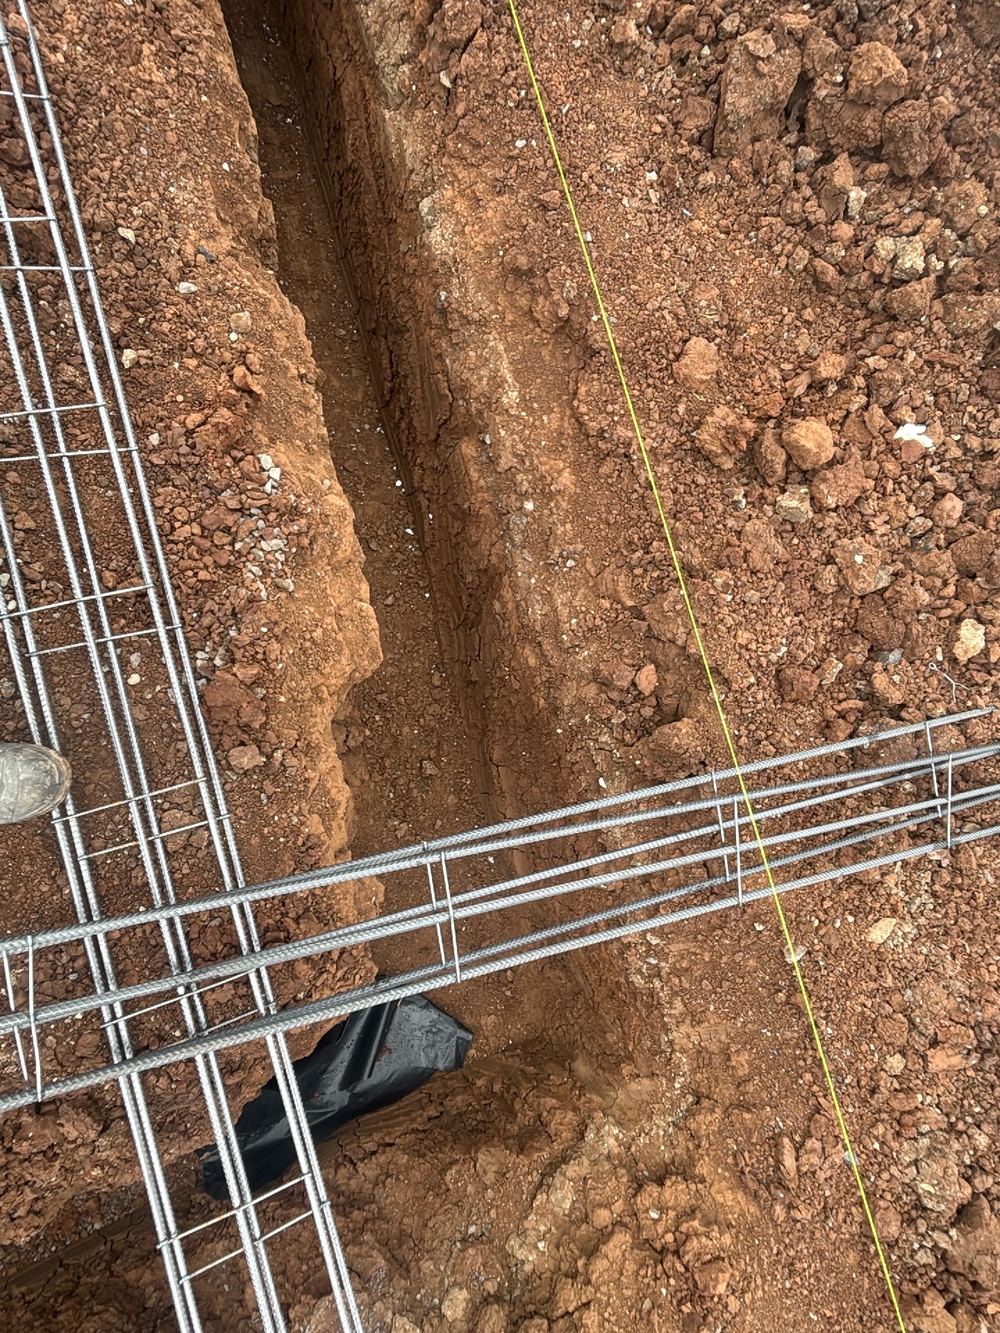
  2. Slab pre-pour inspection in Fraser Rise2Slab pre-pourFormwork, pods, barrier and steel finished, a day ahead of the concrete truck
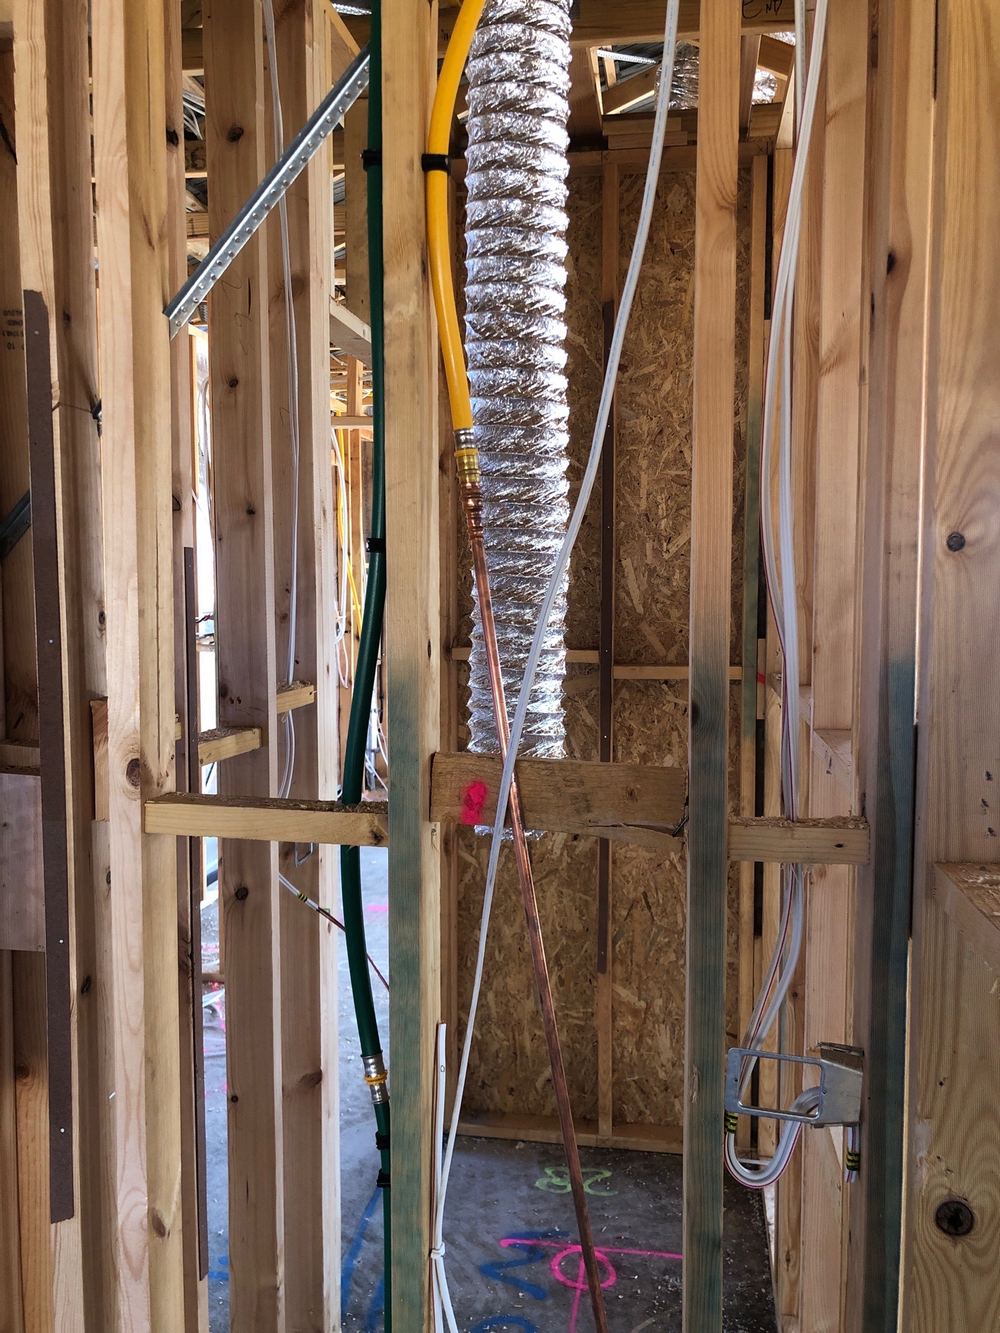
  3. Lock-up (pre-plaster) inspection in Fraser Rise4Lock-up (pre-plaster)Windows, external doors and cladding done, services roughed in, plaster not started
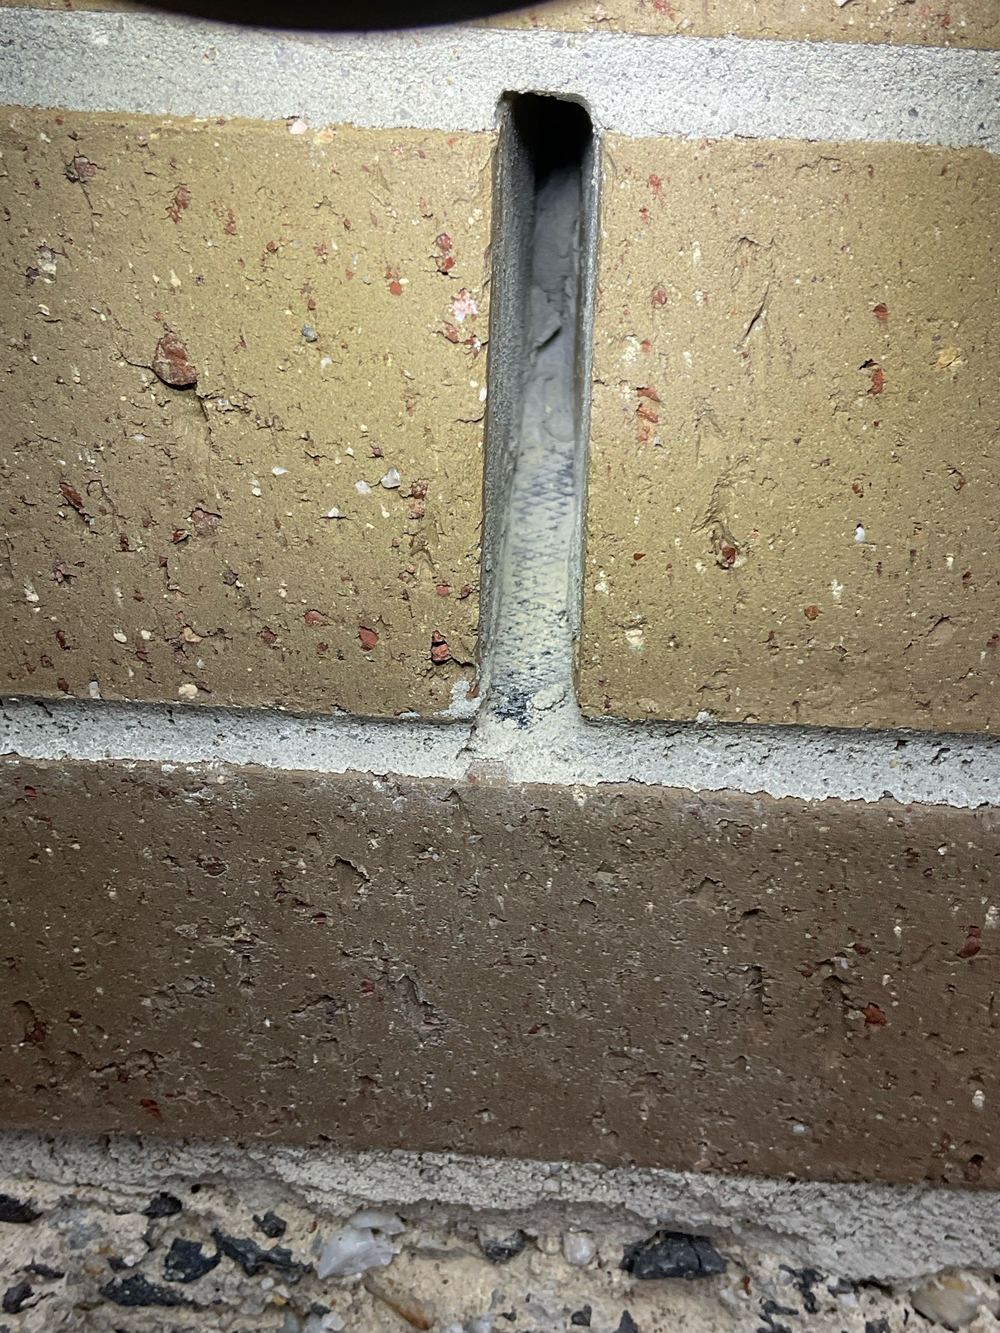
  4. Fixing inspection in Fraser Rise5FixingDoors, architraves, skirtings and cabinets in, painter yet to start
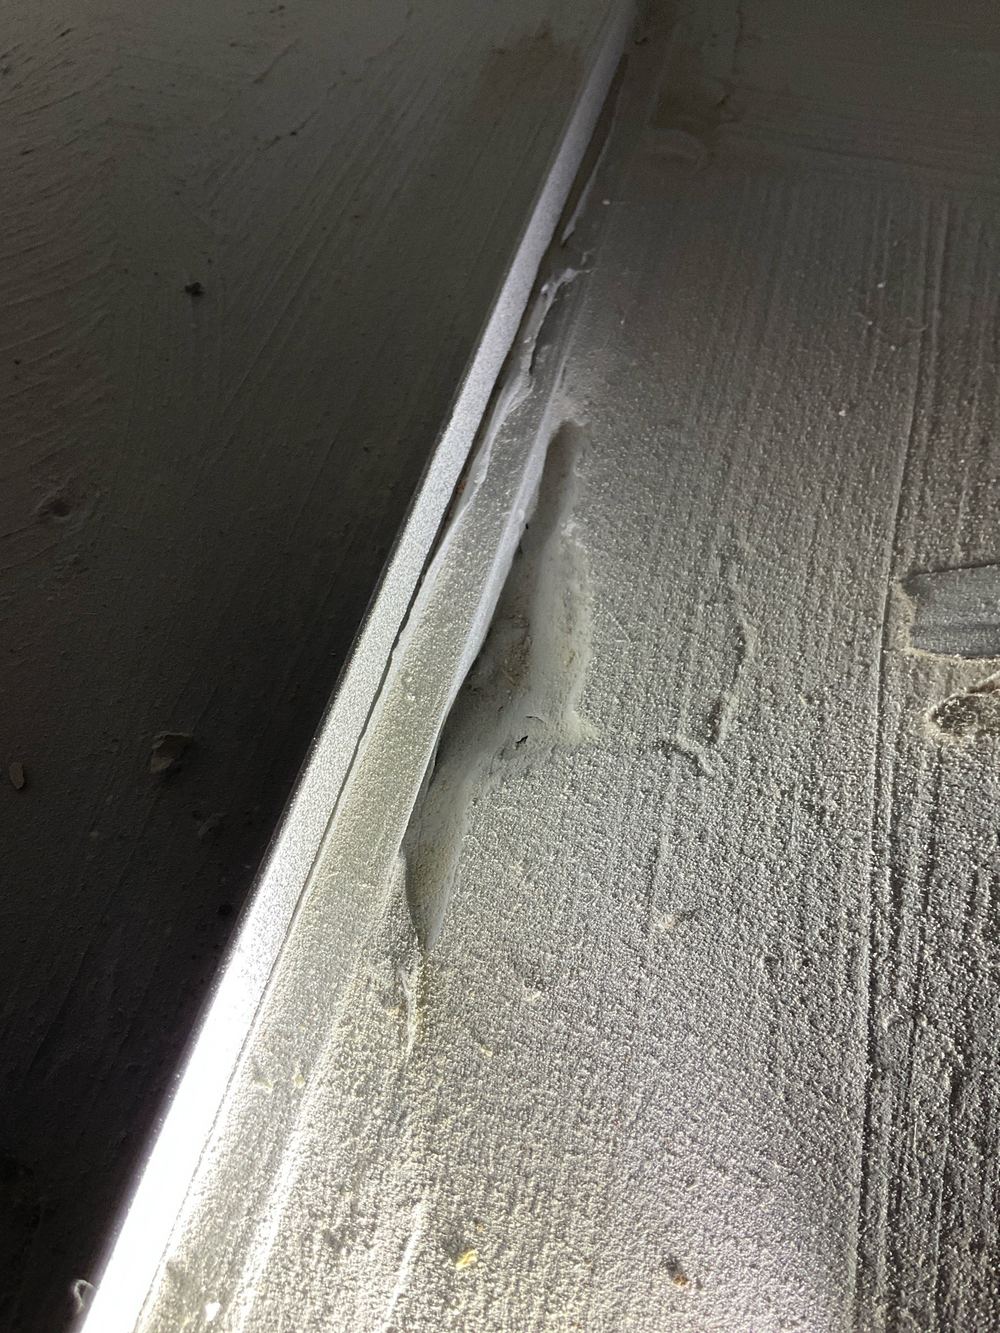
  5. Waterproofing inspection in Fraser Rise6WaterproofingMembrane on and cured in every wet area, tiler not yet on site
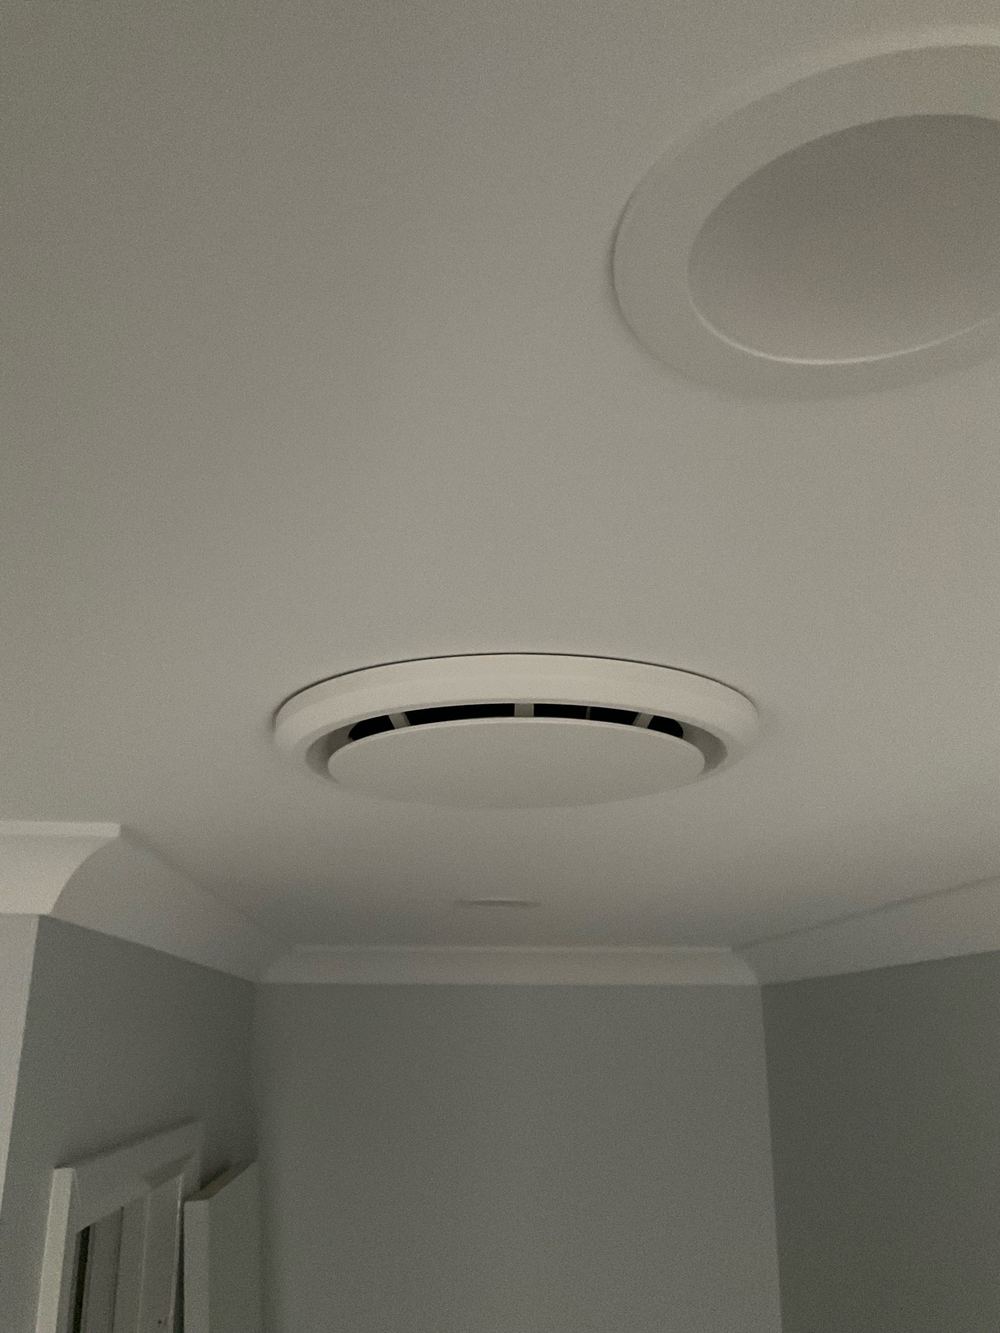
  6. Pre-handover (PCI) inspection in Fraser Rise7Pre-handover (PCI)House finished and cleaned, two to three weeks out from settlement

All construction stage inspections in Fraser Rise →

Guides

Construction stage guides for Fraser Rise

All guides →

Book a frame inspection in Fraser Rise

Instant online pricing, or talk to the booking team on 1300 471 805.

FAQ

Frame inspections in Fraser Rise: common questions

What is wrong with a truss sitting on an internal wall?

If the wall was designed as non load bearing, it has no footing or lintels sized for that load. The ceiling can crack or sag over time, and a future renovation could remove a wall that is quietly holding up the roof.

Why does the slab edge matter at frame?

Brick veneer needs a clear cavity between the frame and the brickwork. A slab edge standing proud of the frame shrinks that gap, and trimming it is a frame stage job.

How plumb do walls need to be?

The Guide to Standards and Tolerances 2015 treats a wall frame as defective if it is more than 5 mm out of vertical over 1.8 m. We measure with a level and record any that fail.

How long does a Fraser Rise frame inspection take?

Two to three hours for most double storey homes. The upper floor tie downs and beam connections take the time.

Do you need the engineering?

Yes, the framing plan and any beam details. Most of our serious frame findings here are differences between the drawings and the build.

Will the frame list be followed up?

If you book lock-up, every frame item is rechecked then and marked as fixed, partly fixed or still open.


CallGet a Free Quote