Piers and footing steel checked while the holes are open and every bar can still be measured.
One of our inspectors will call you back. If it is urgent, call 1300 471 805.
Piers turn up on Fraser Rise lots where the engineer wants the footing taken down past fill or a weak layer to firmer ground. The design depends on depth, so depth is what we measure, along with the diameter and where the cage sits in the hole. Around the piers the footing steel tells its own story: on recent jobs we have photographed reinforcement sitting on the trench floor with no chairs, cover short at the edge and starter bars left without safety caps. All of it is quick to correct before the pump arrives.
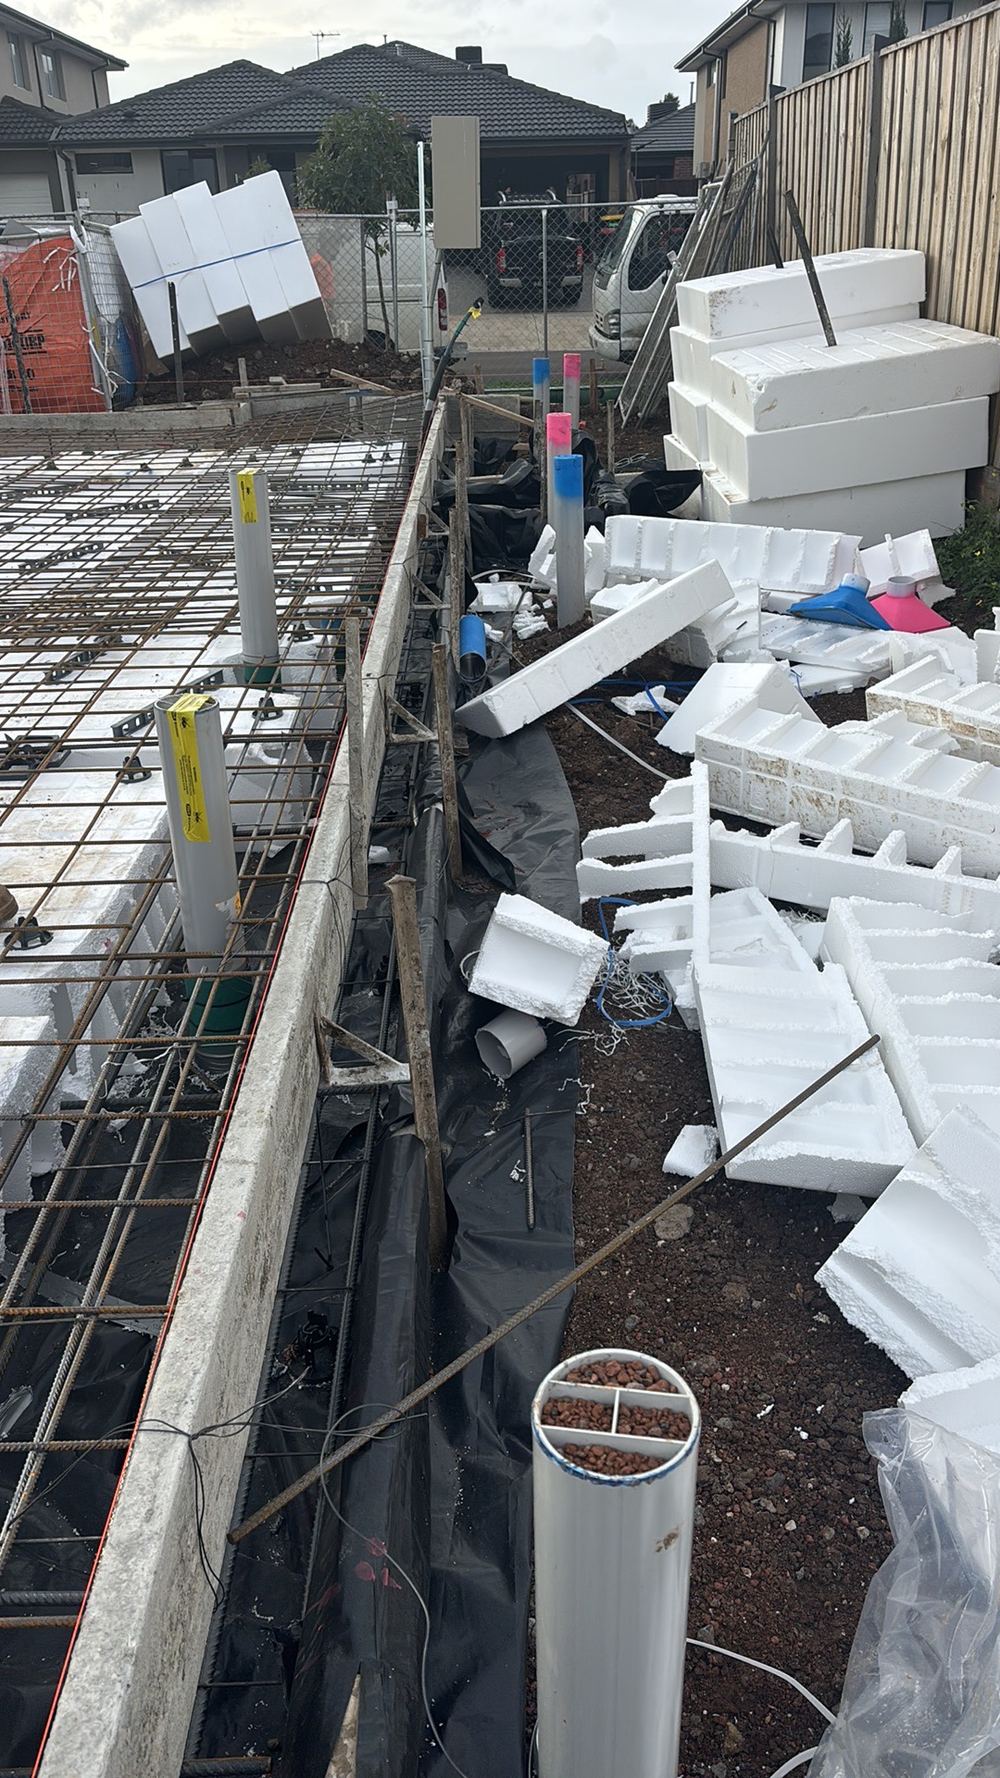
Annotated findings from Bored piers inspections.
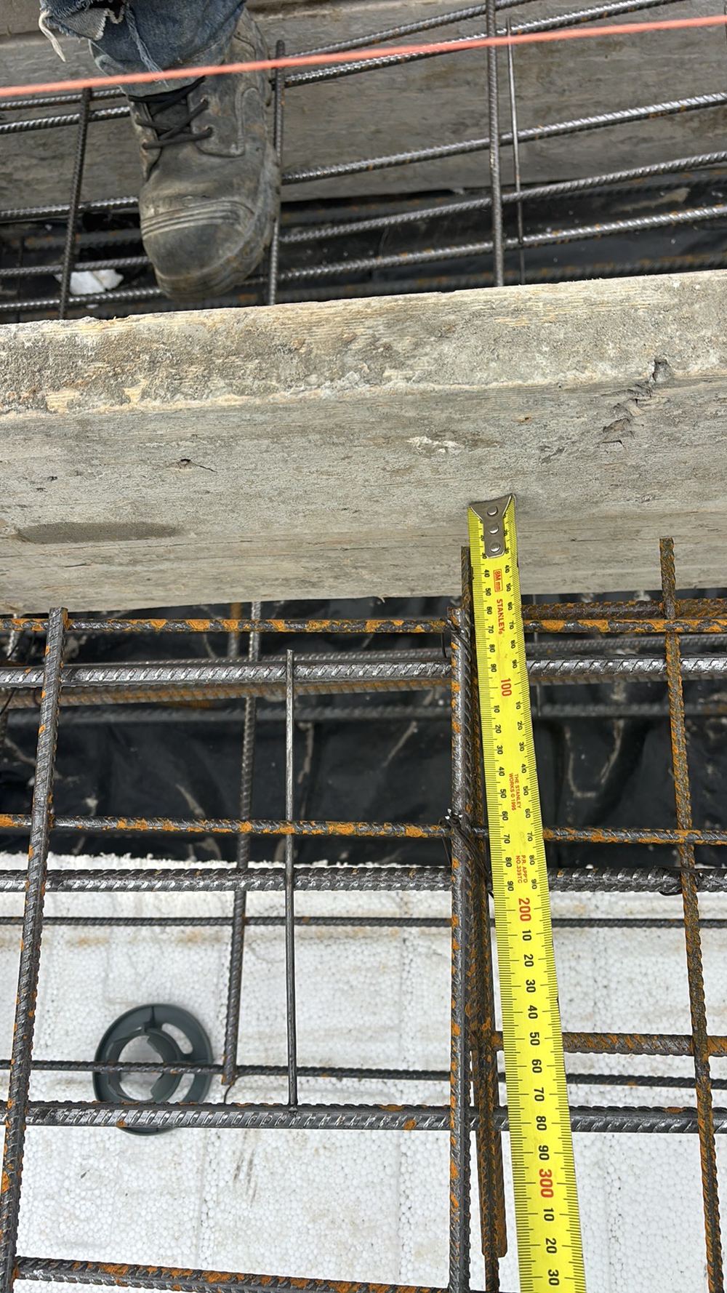
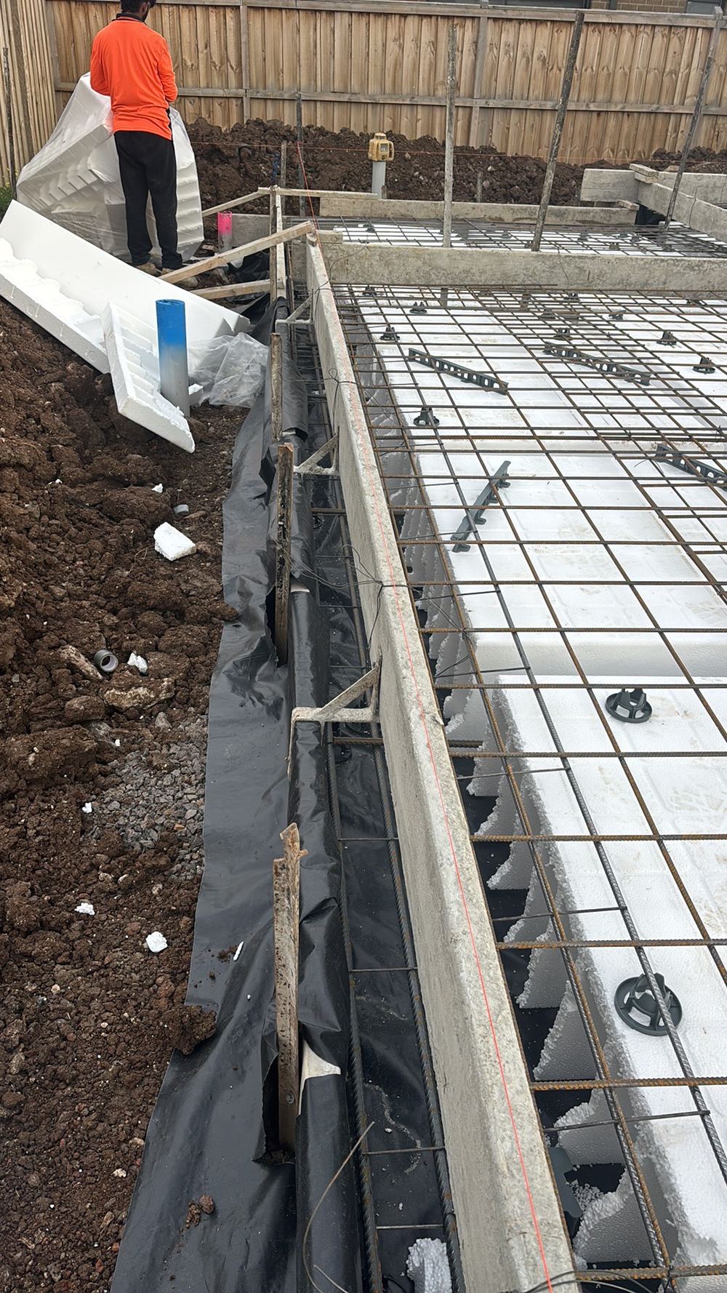
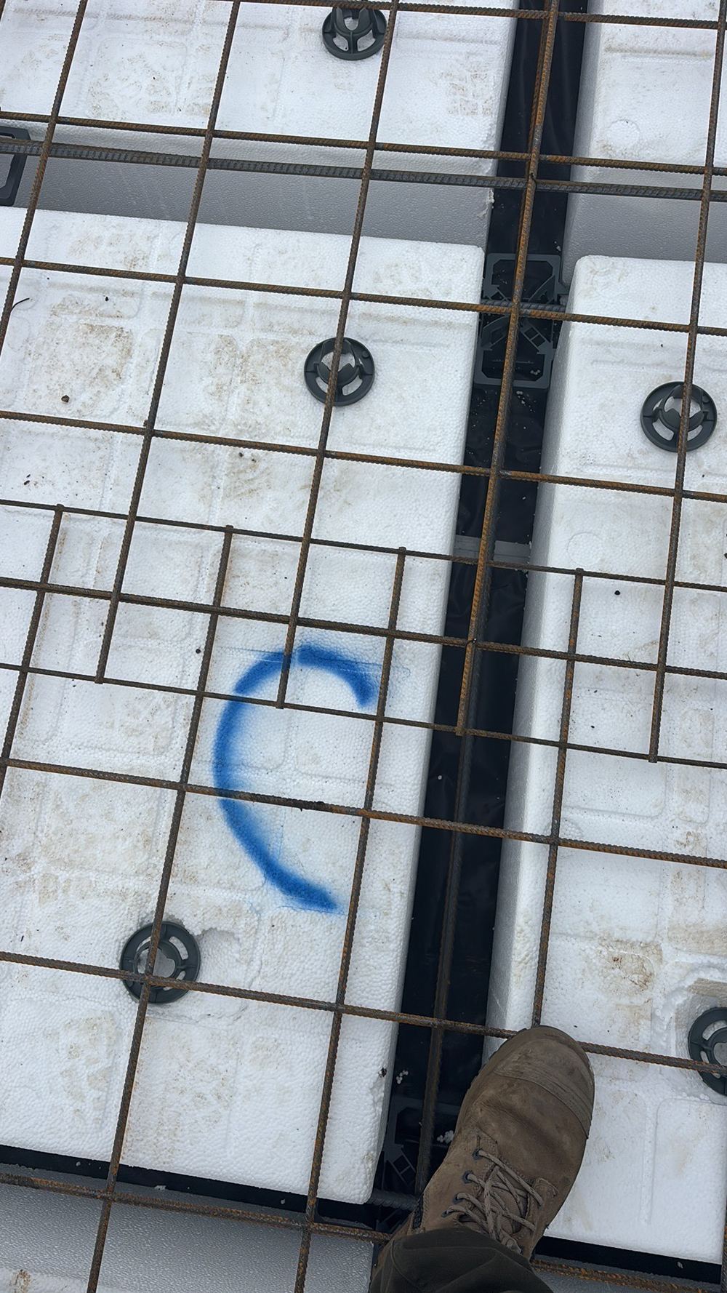
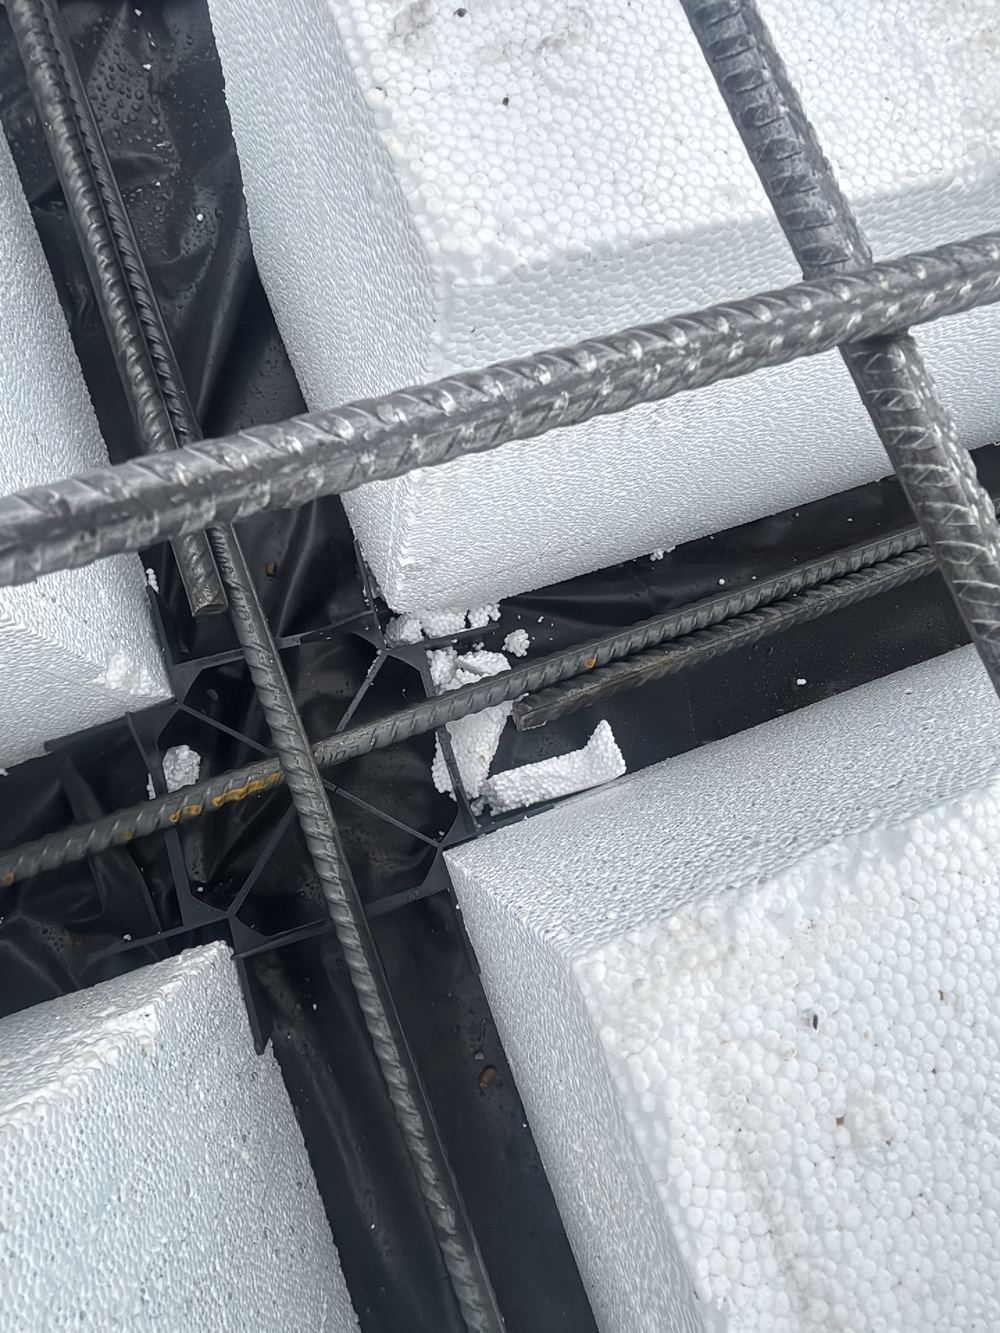
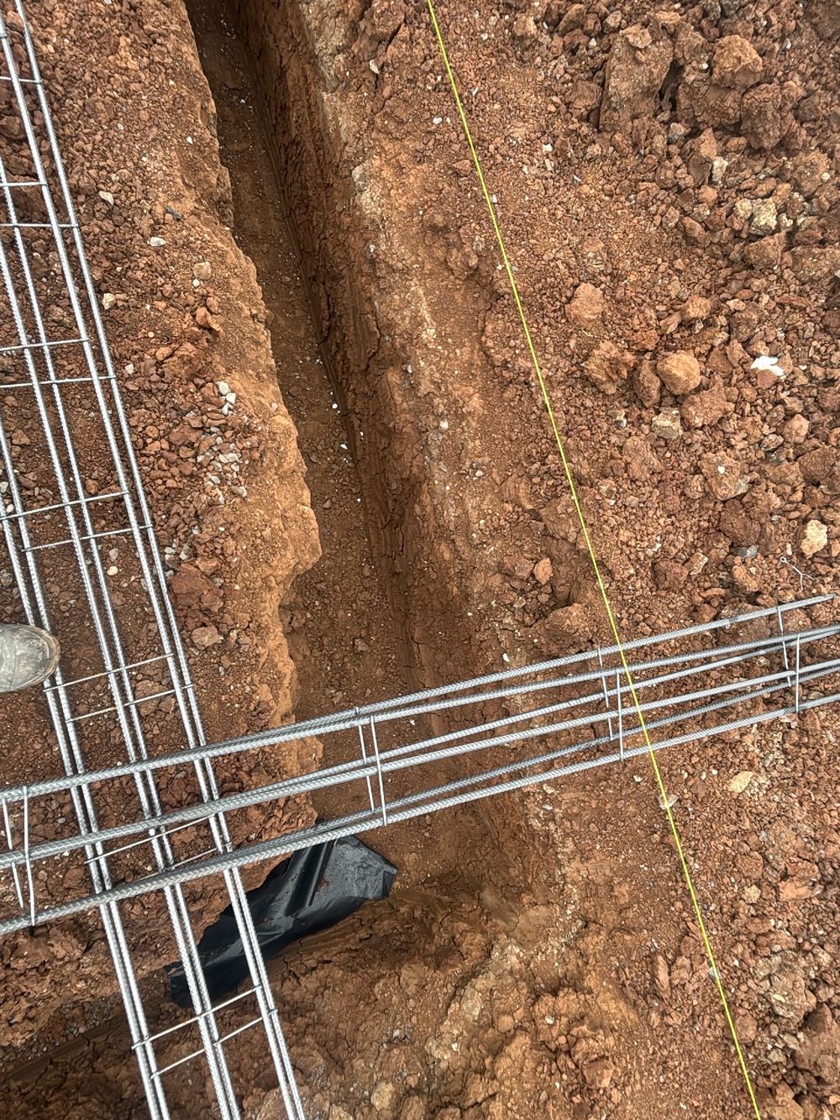 2Slab pre-pourFormwork, pods, barrier and steel finished, a day ahead of the concrete truck
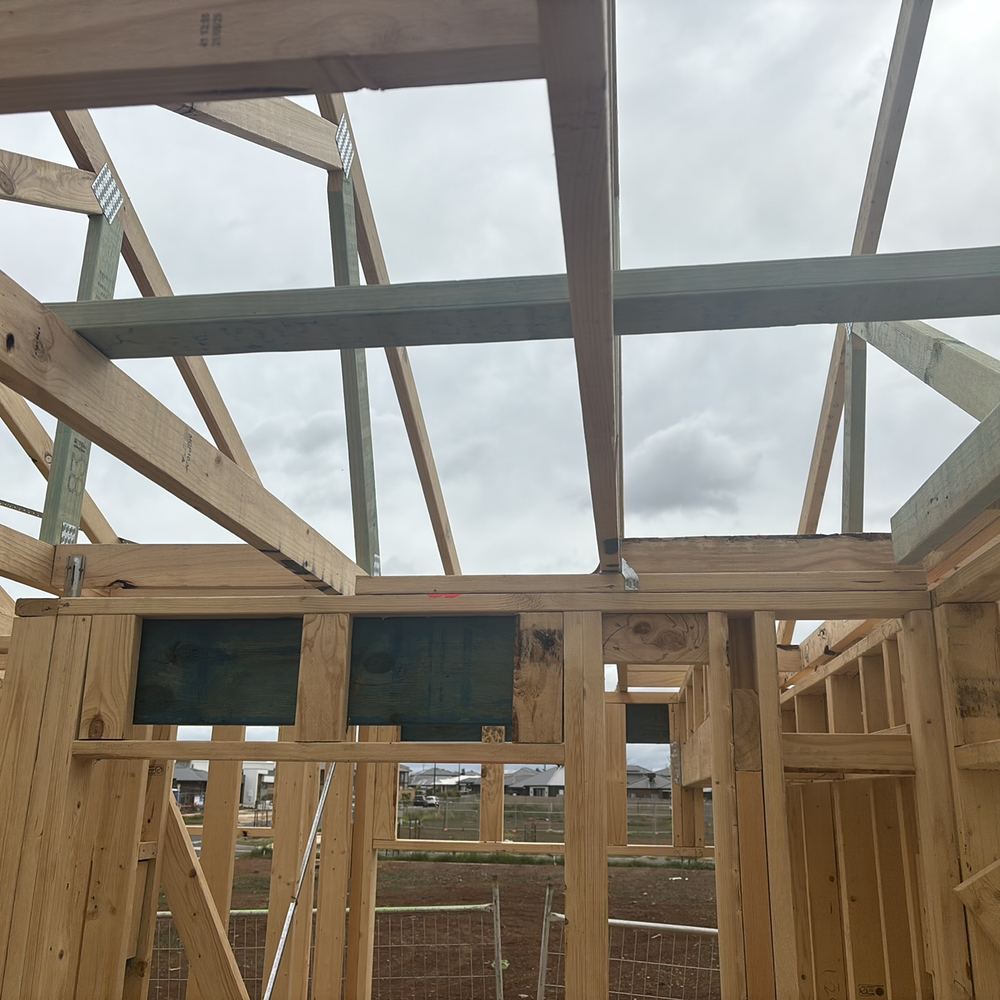 3FrameWalls standing, trusses fixed and roof covering on, before insulation goes in
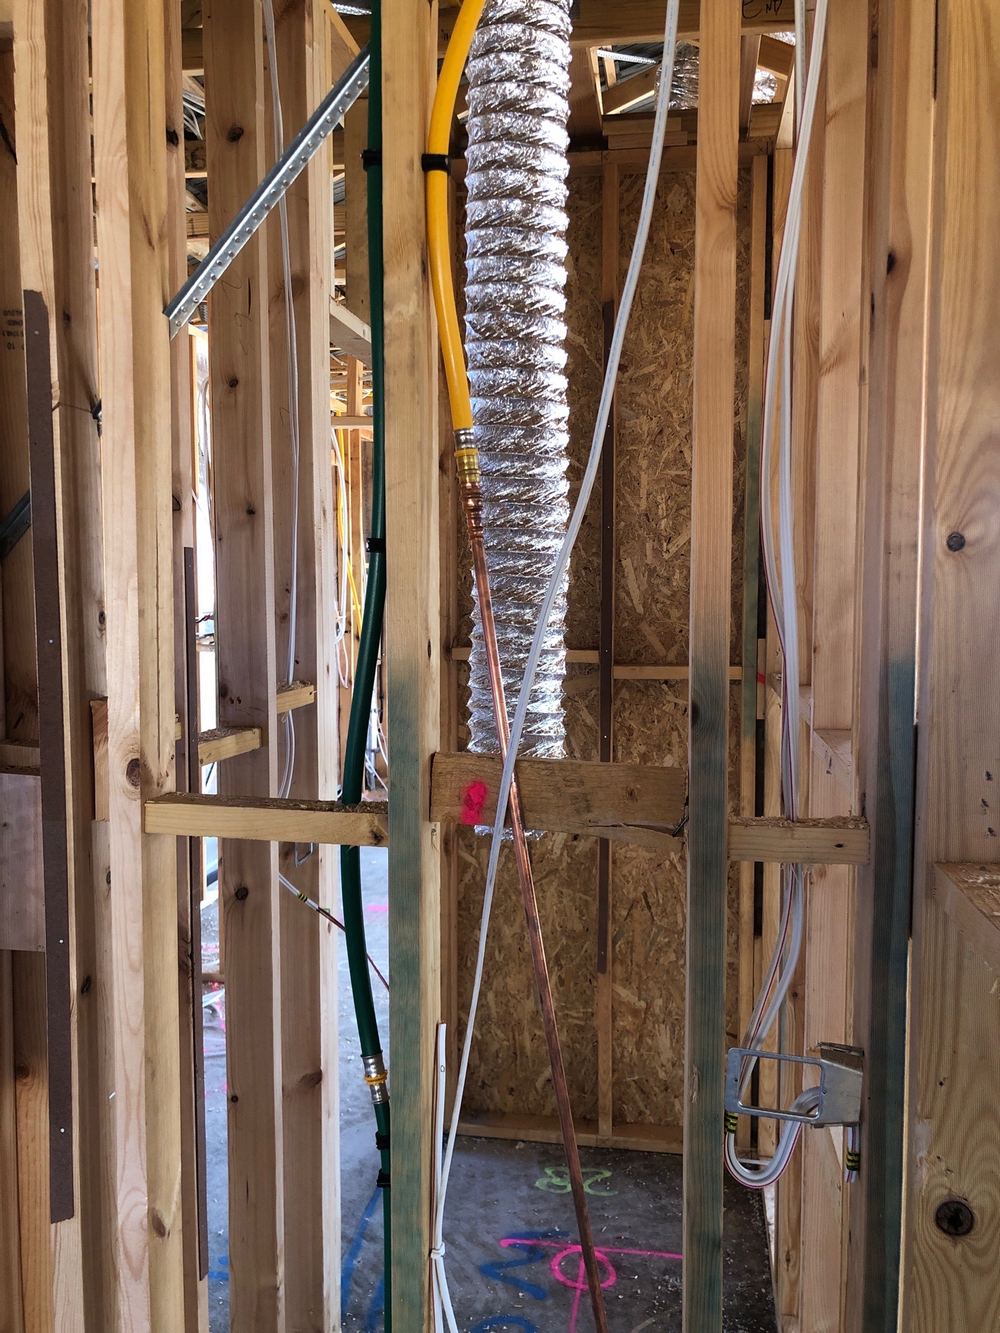 4Lock-up (pre-plaster)Windows, external doors and cladding done, services roughed in, plaster not started
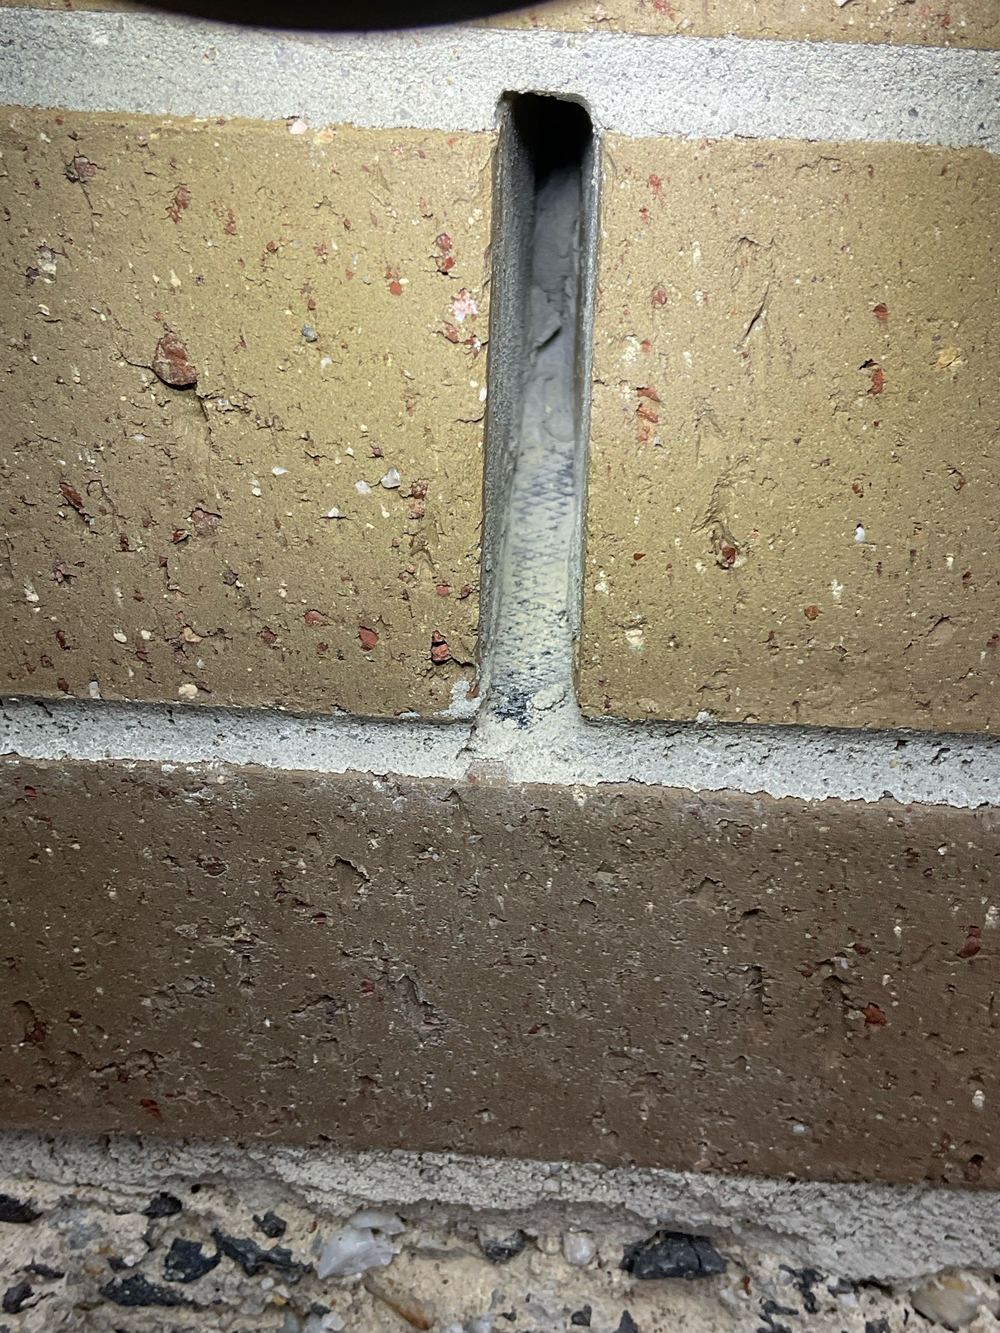 5FixingDoors, architraves, skirtings and cabinets in, painter yet to start
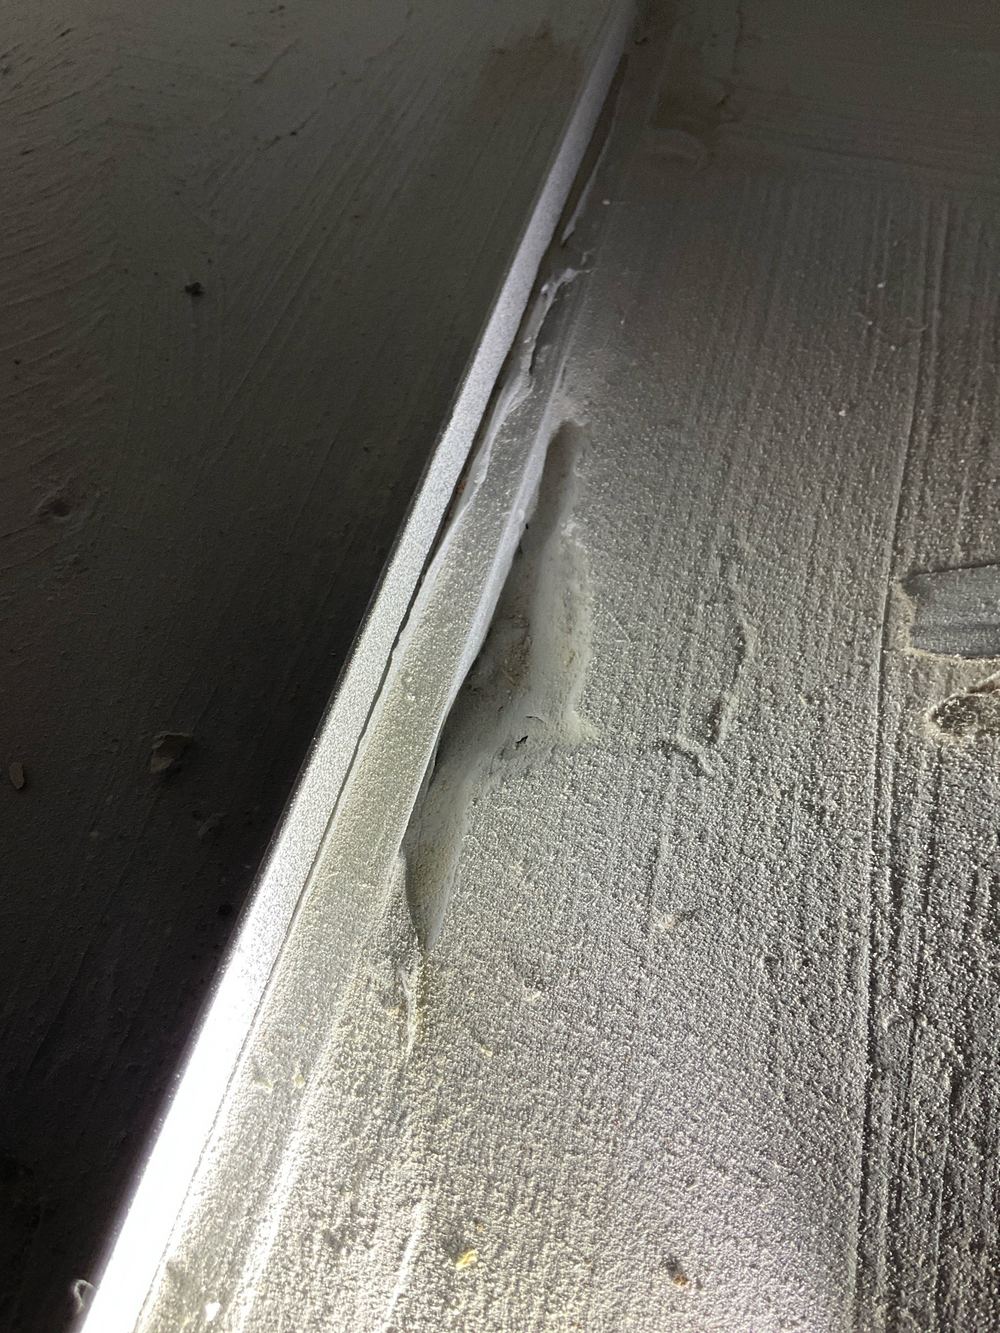 6WaterproofingMembrane on and cured in every wet area, tiler not yet on site
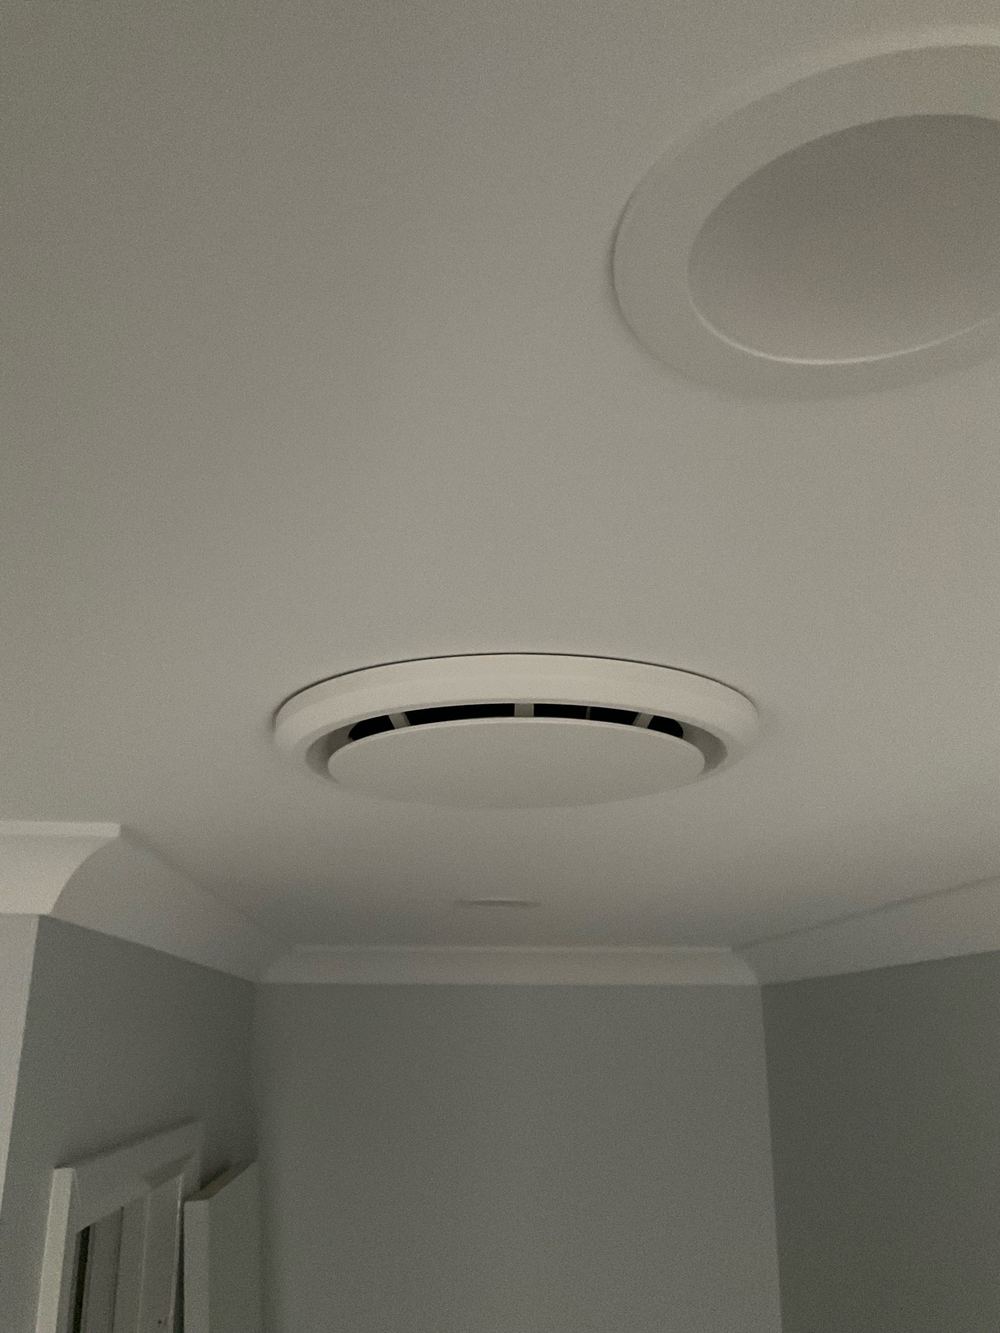 7Pre-handover (PCI)House finished and cleaned, two to three weeks out from settlement
Instant online pricing, or talk to the booking team on 1300 471 805.
The engineer sets the depth to reach ground that can carry the load. A pier stopped short sits in the material it was meant to pass through, and nobody can measure it once it is full of concrete.
Under an hour on most house lots. A pier count in the dozens or a muddy site adds time.
Yes. The pier schedule gives the depth, diameter and position for each one. Without it we can only describe what is there, not whether it is right.
The report records the measured and required depths side by side. The builder and their engineer decide the fix; our job is to catch it while it can still be seen.
They are a safety hazard for everyone on site, which is why we record them. Caps cost very little and go on in minutes.
No. Certification of a footing system belongs to the engineer and the building surveyor. We report what we observed against the drawings.