Which stages should a Fraser Rise owner prioritise?
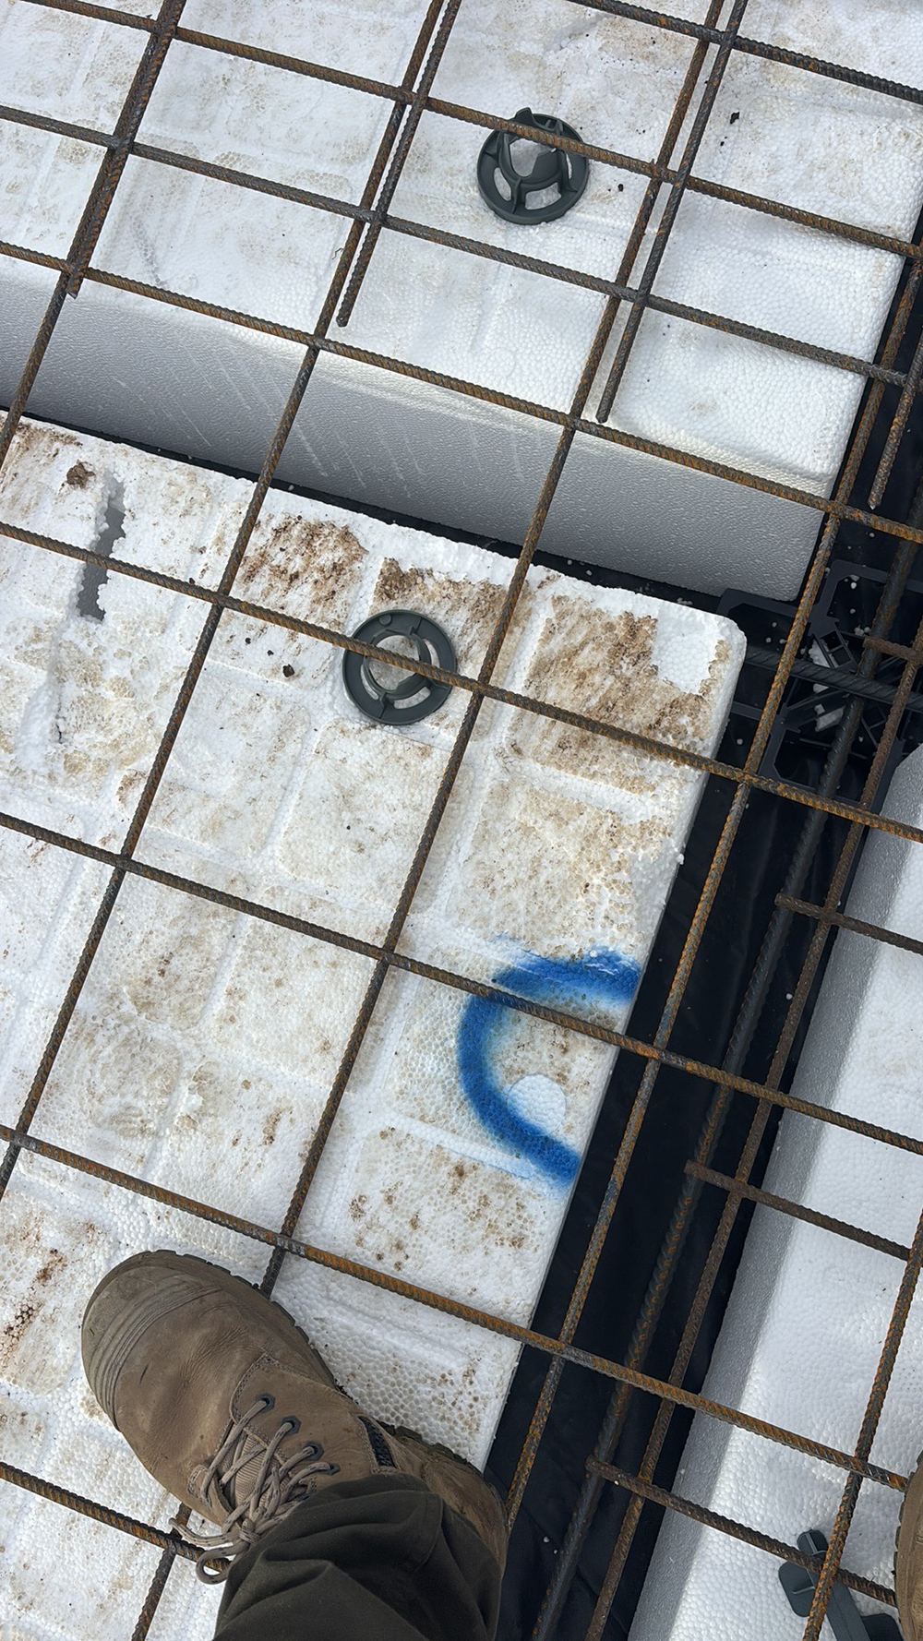
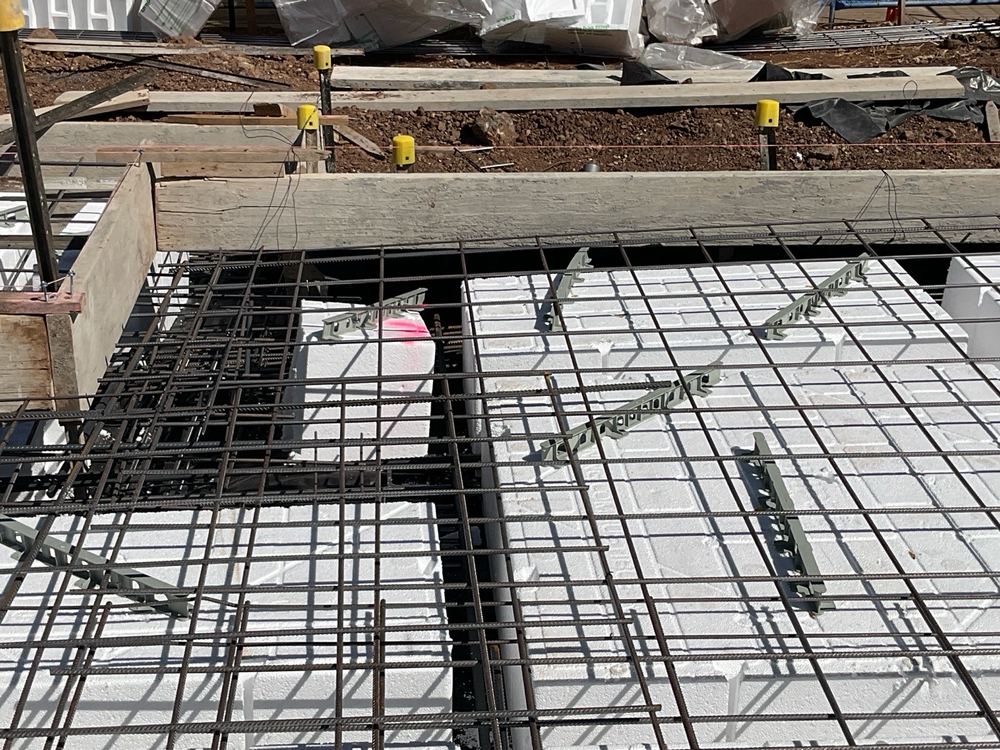
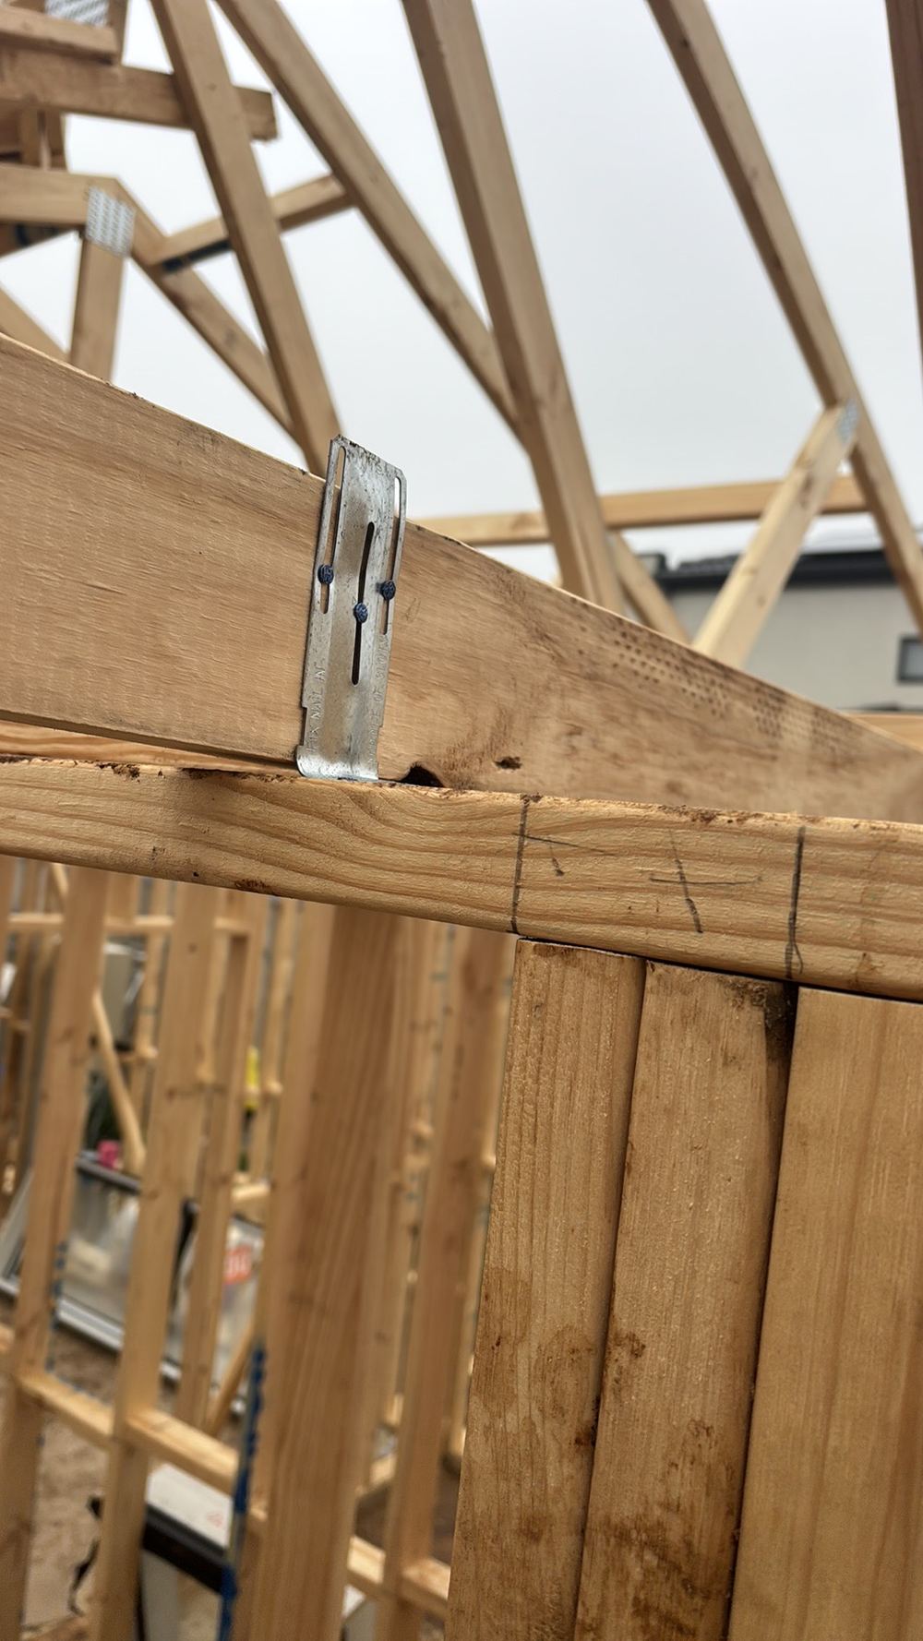
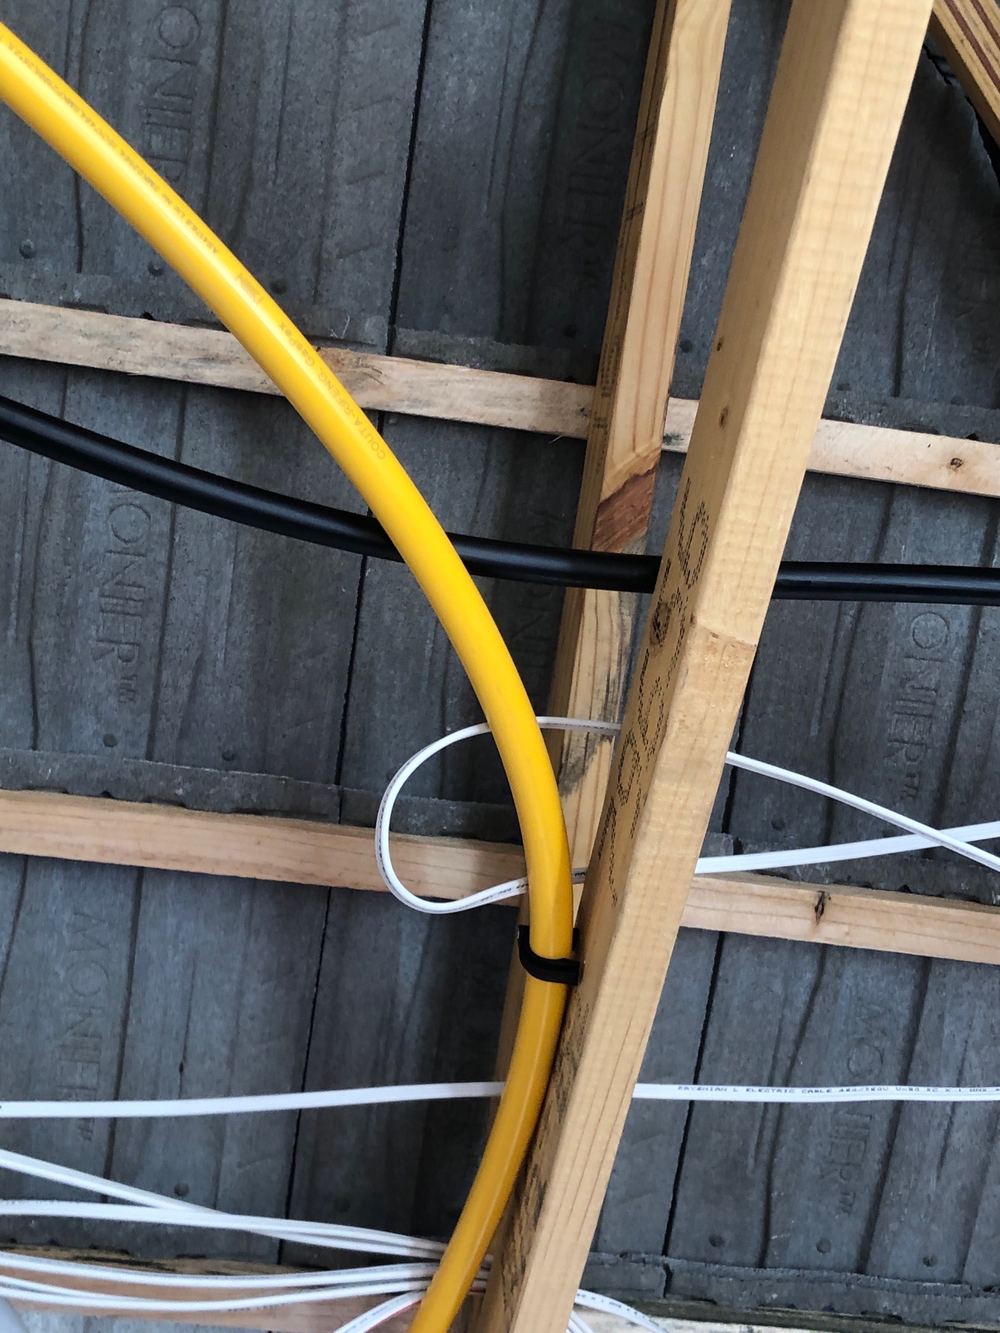
Frame first, then slab, then the handover. Frame is where we keep finding load paths that do not match the engineering, and it is lined within days.
Can I add stages after the build has started?
Yes. Book whichever stages are still ahead of you. We note in the first report that earlier work was already covered and could not be assessed.
Does the builder need to agree to an independent inspector?
You own the land and the home being built, and no standard Victorian domestic building contract shuts out your own consultant. We arrange access with the supervisor and keep out of the trades' way.
What sits outside a stage inspection?
We do not test or energise services, take soil or concrete samples, or certify footings and framing. Where a fix needs design, the report says an engineer should sign it off.




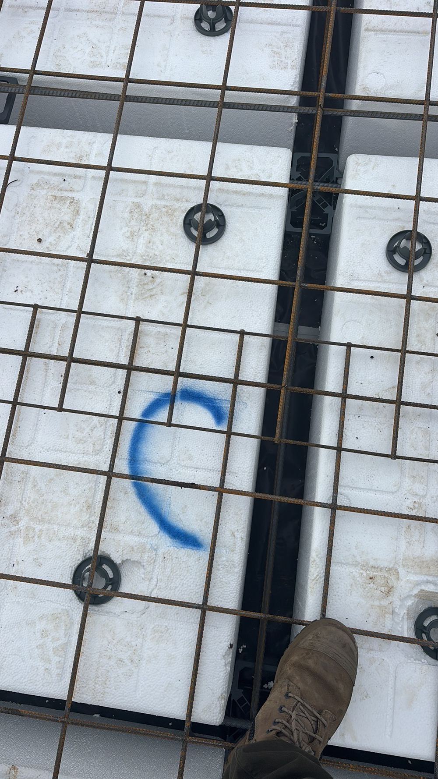
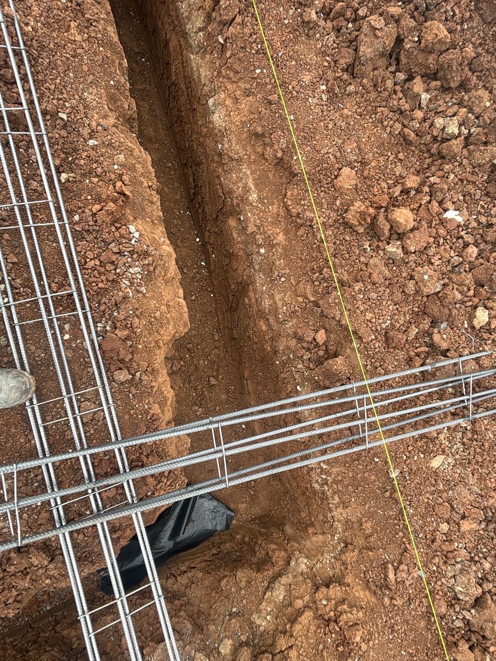
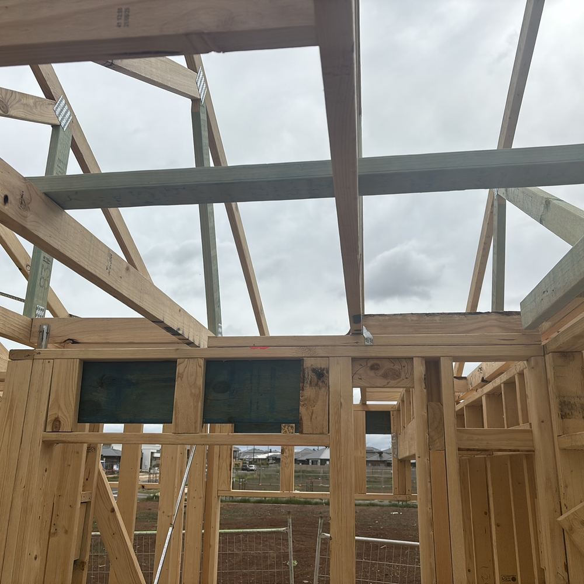
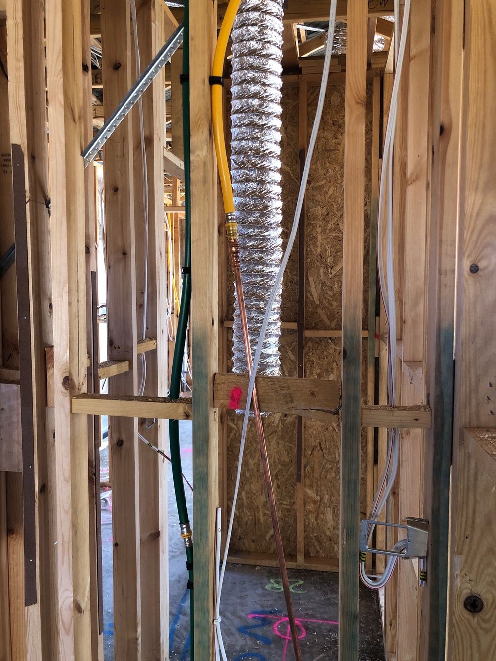
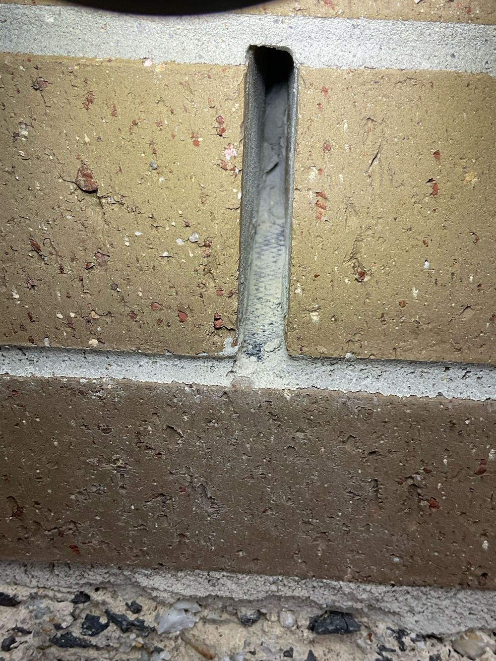
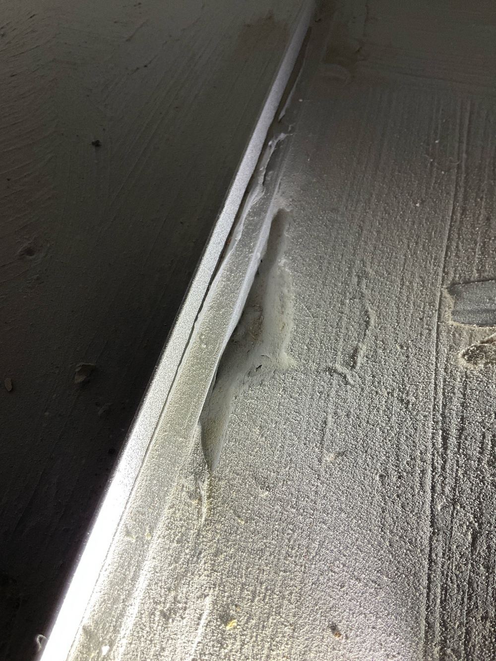
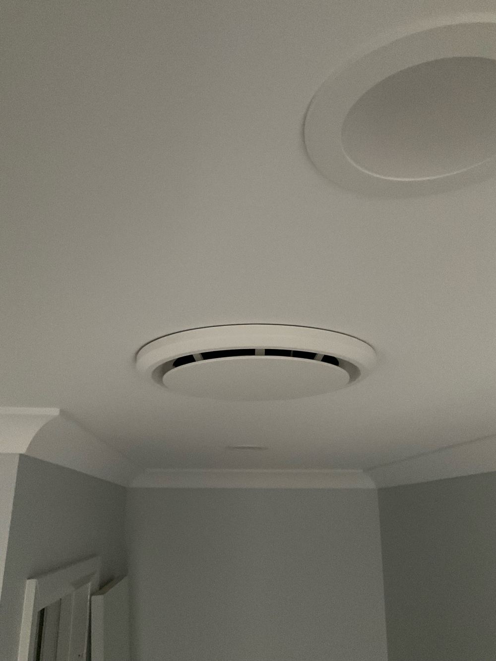
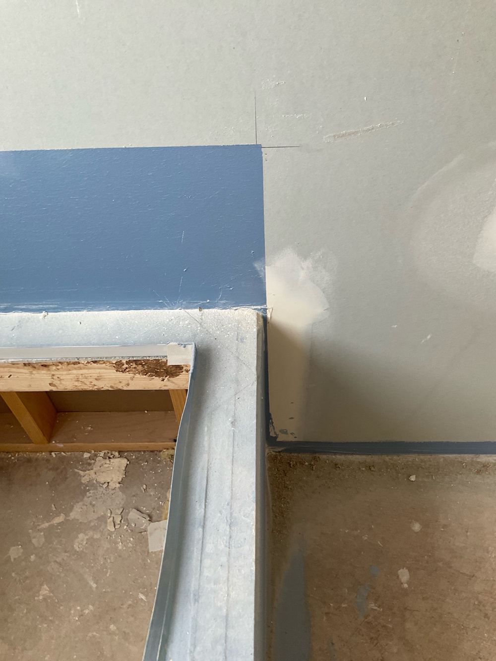
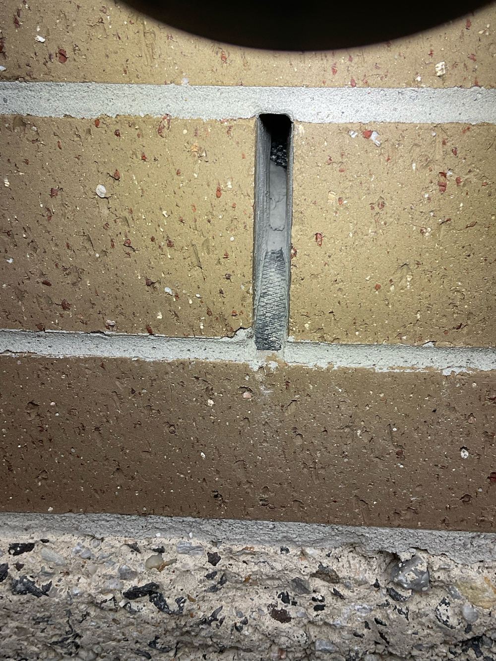
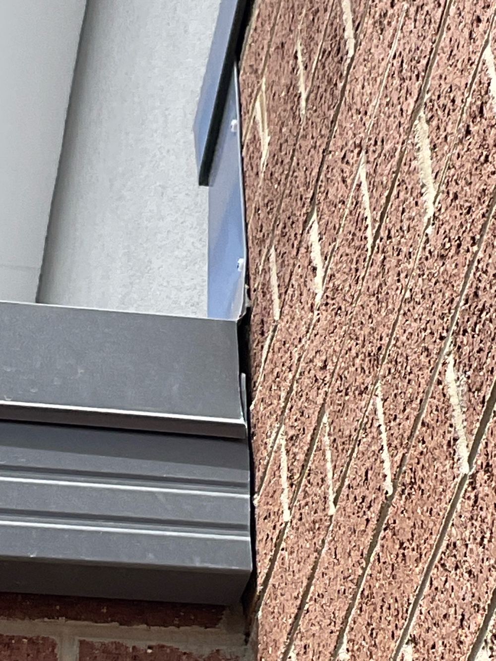
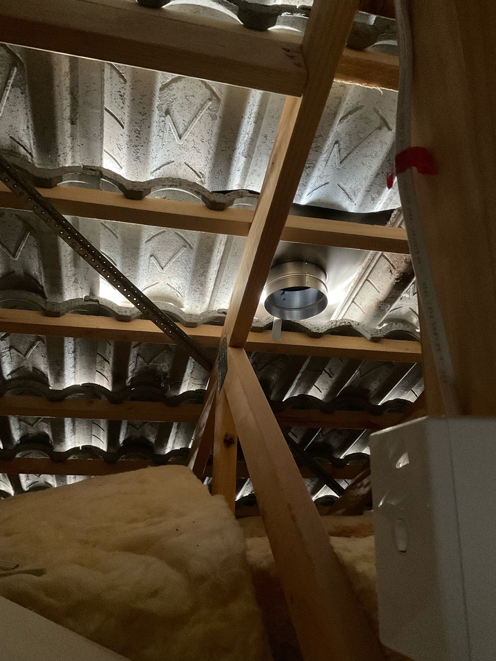 Pre-Handover (PCI) Inspections The full finished house list, roof by drone and wet areas by meter, weeks before settlement.
 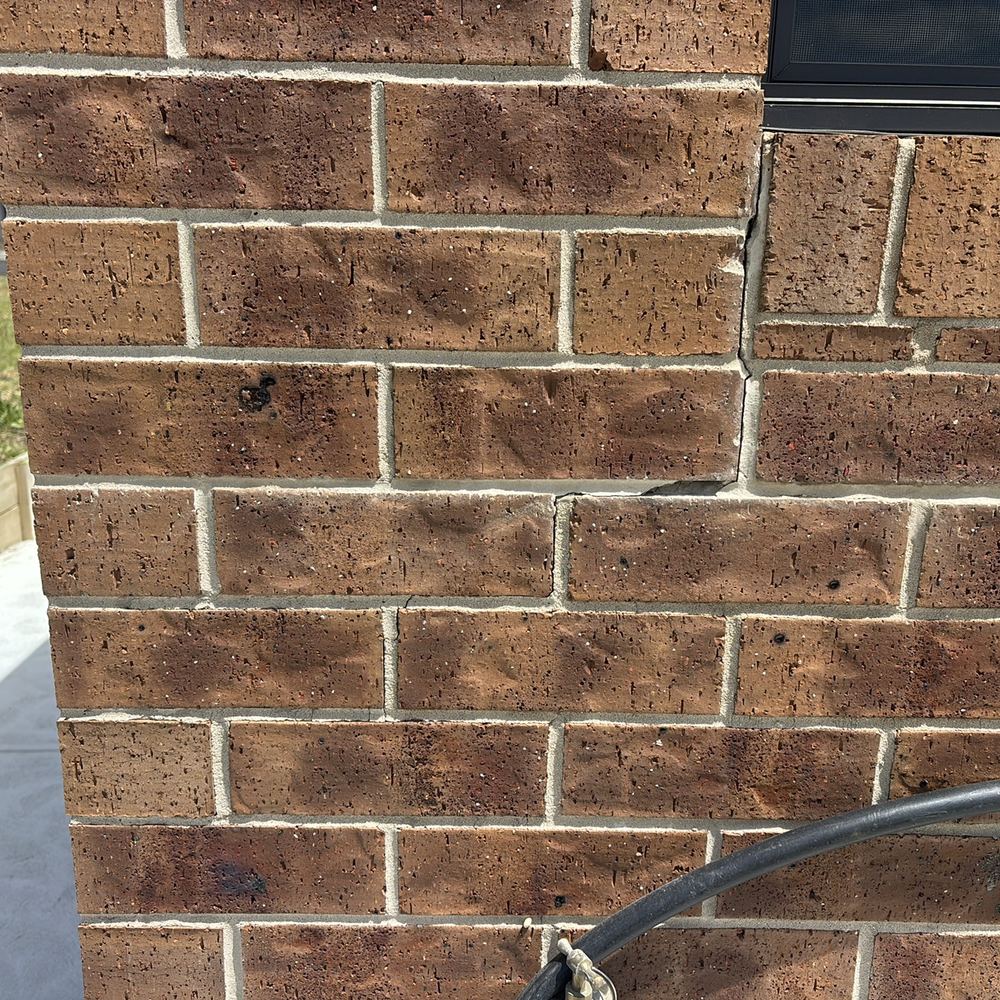 Defect Investigation Reports One recurring problem followed to its source and written up for the builder.
 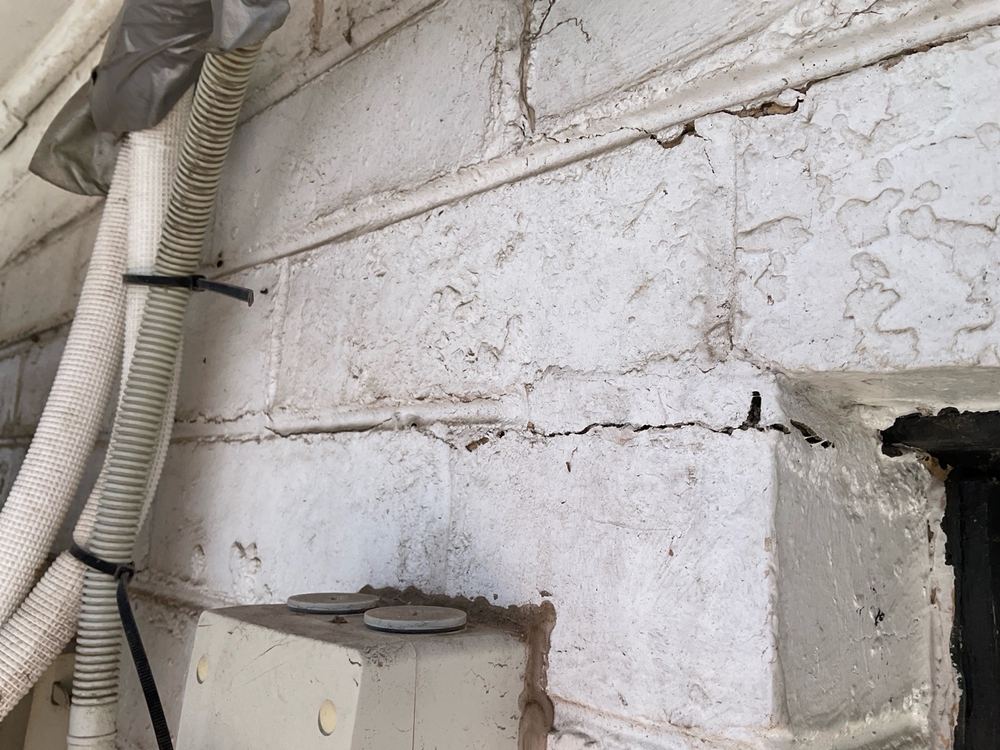 Pre-Purchase Building Inspections An AS 4349.1 inspection of an established home before your cooling off ends.
 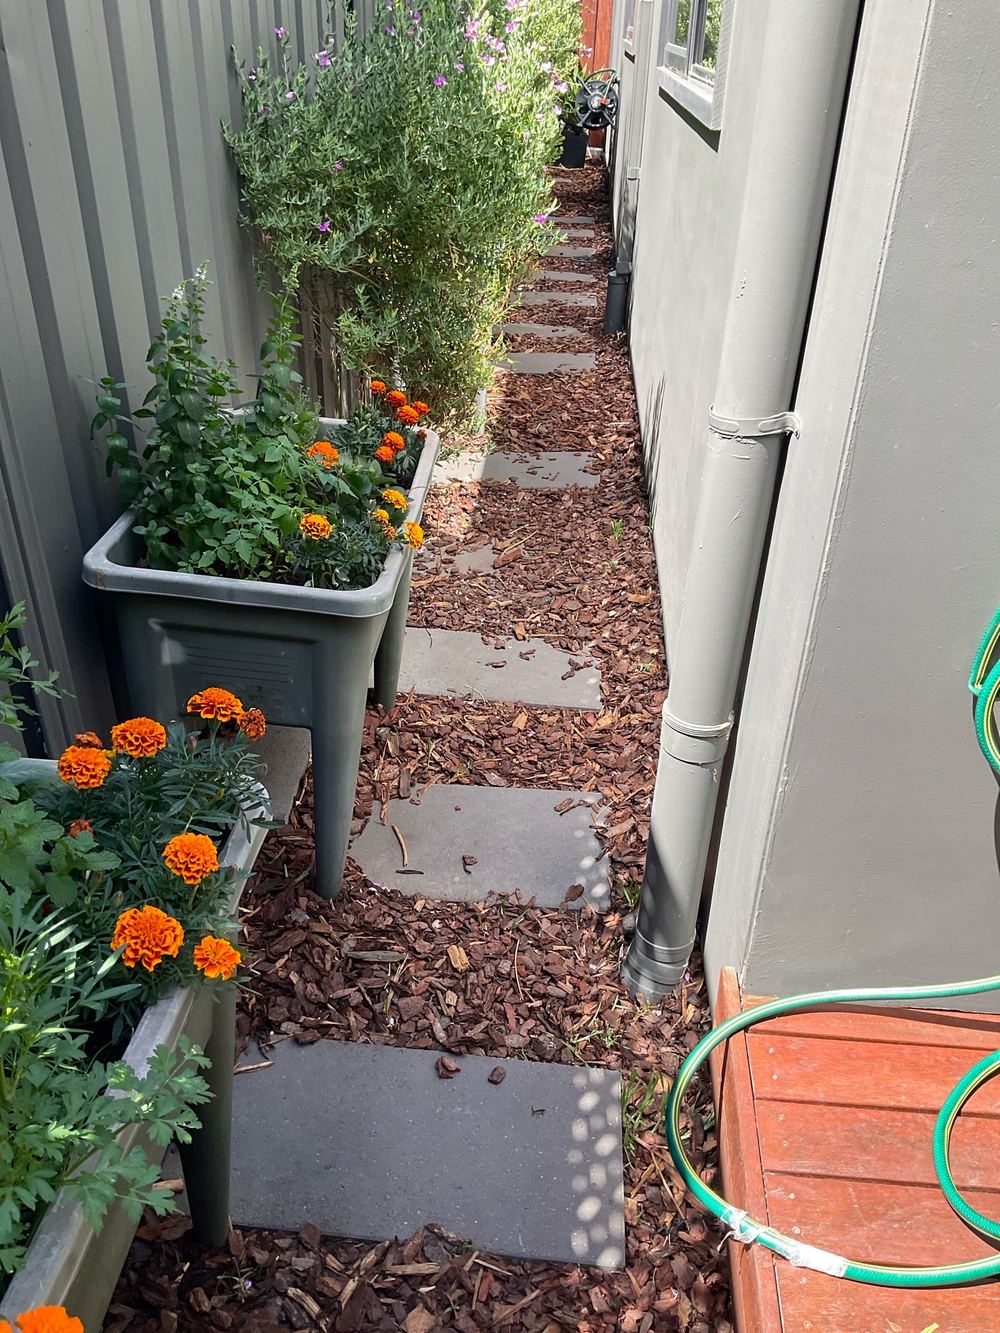 Building and Pest Inspections Building and timber pest inspections in one visit, both reported together.
 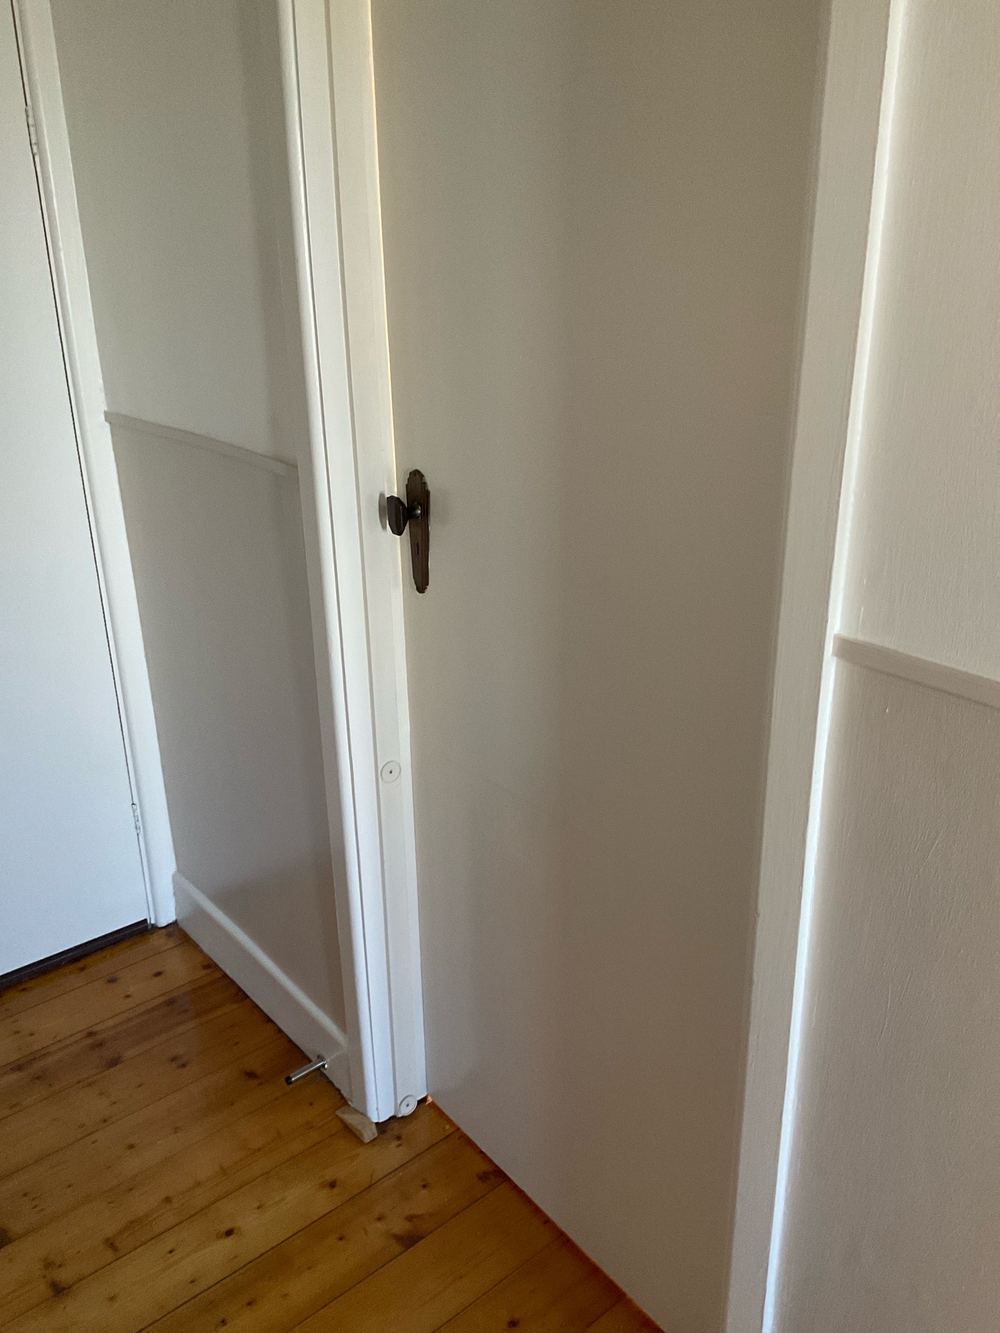 Rental minimum standards (Victoria) inspections Your Fraser Rise rental checked against all 15 Victorian minimum standards before it is listed.
 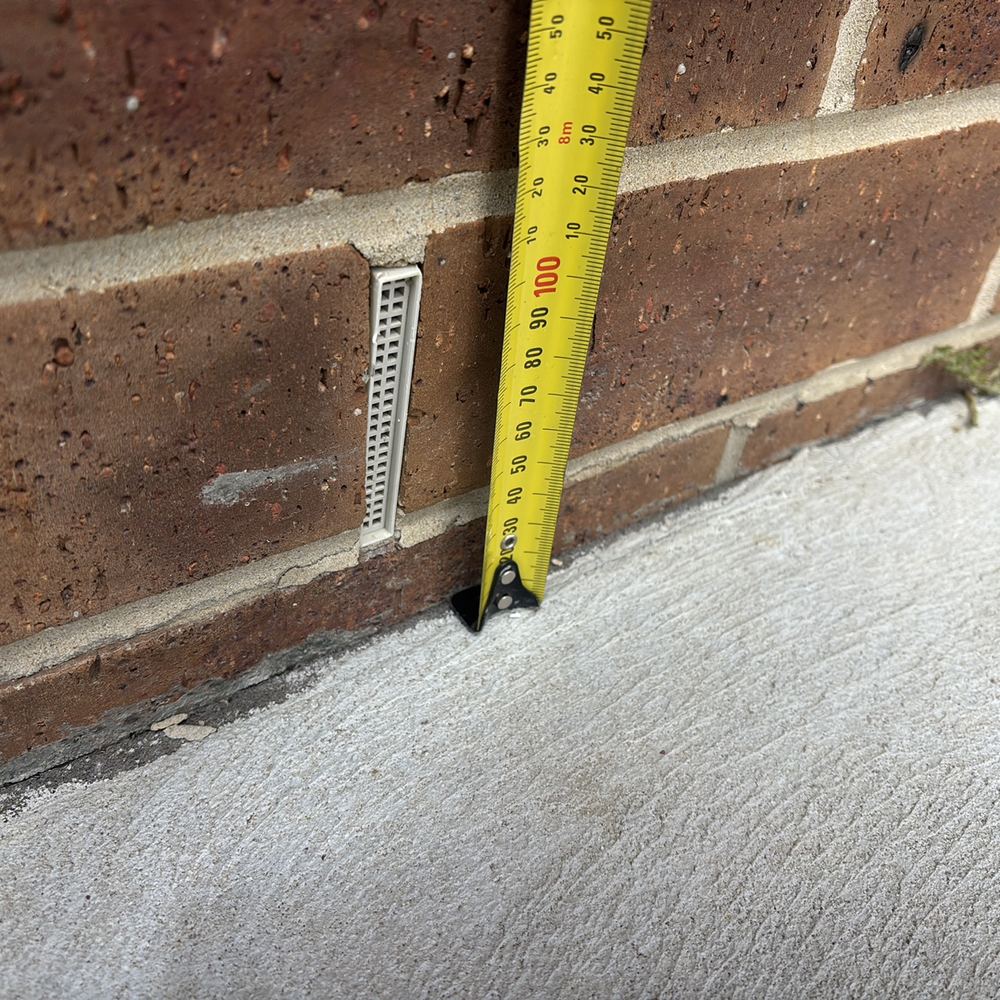 Dilapidation Reports A dated record of your walls and paths before the vacant lot next door is excavated.
 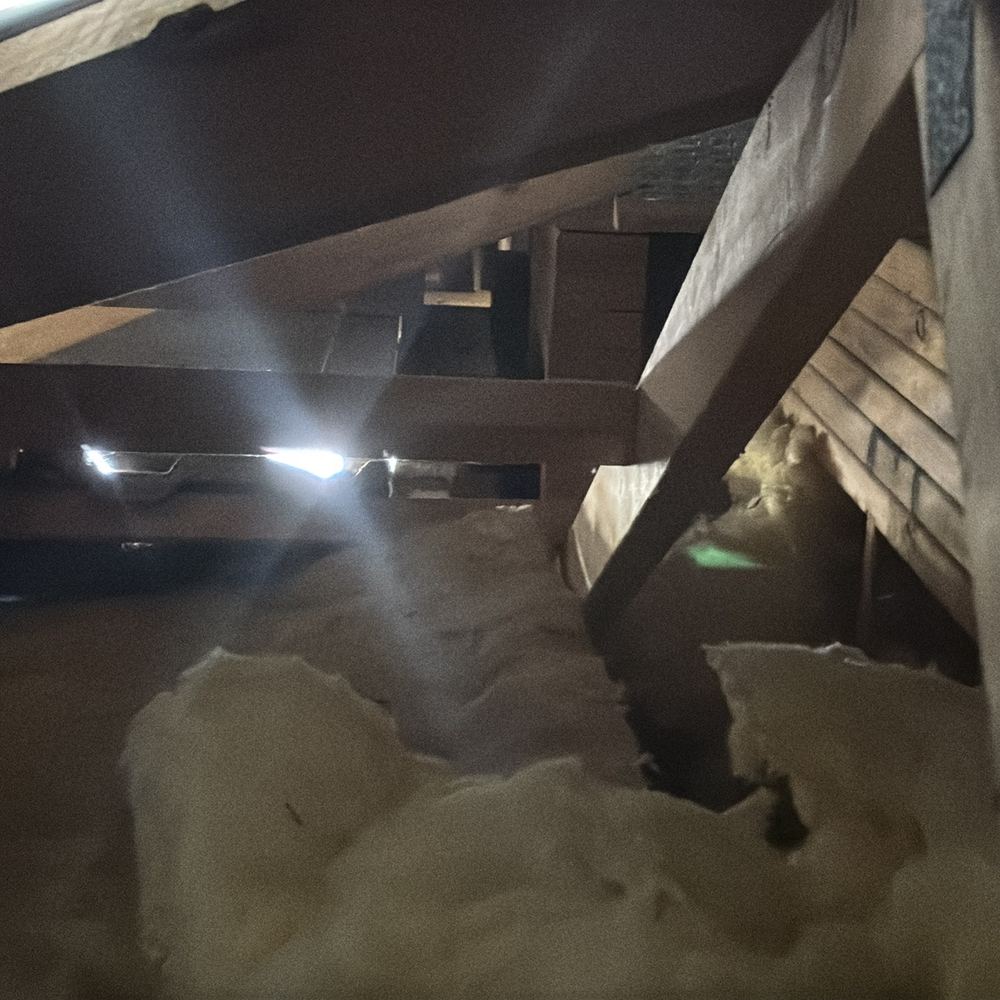 Expert Witness Reports Evidence written to the VCAT practice note when a building dispute reaches the tribunal.
 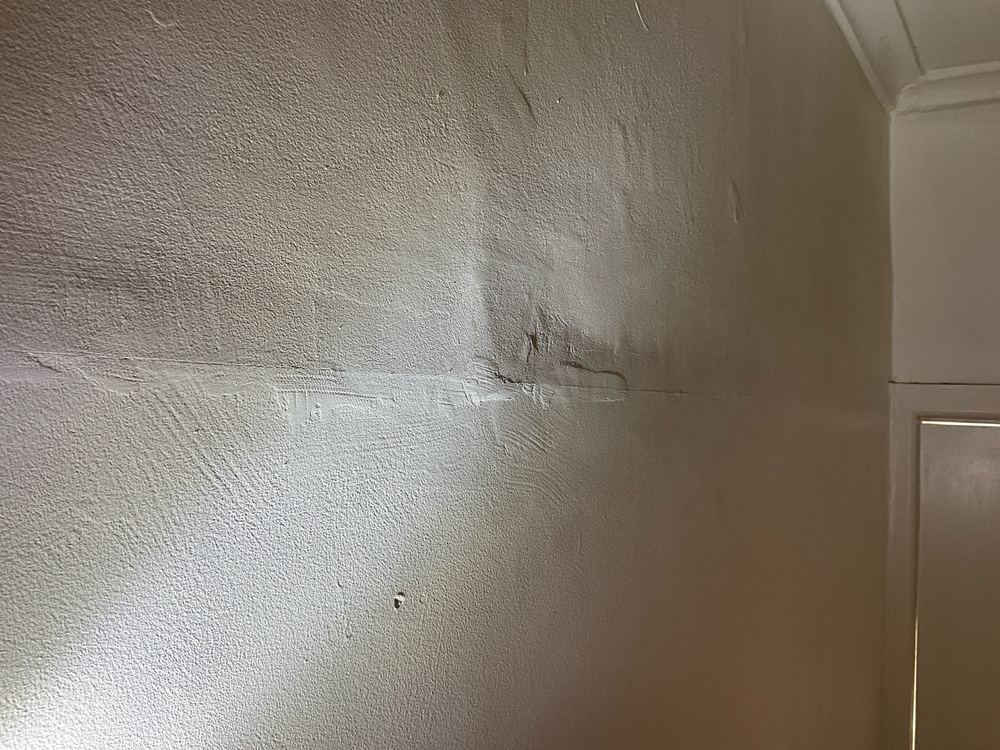 Pre-Listing Inspections Know what a buyer's inspector will raise before your campaign goes live.
 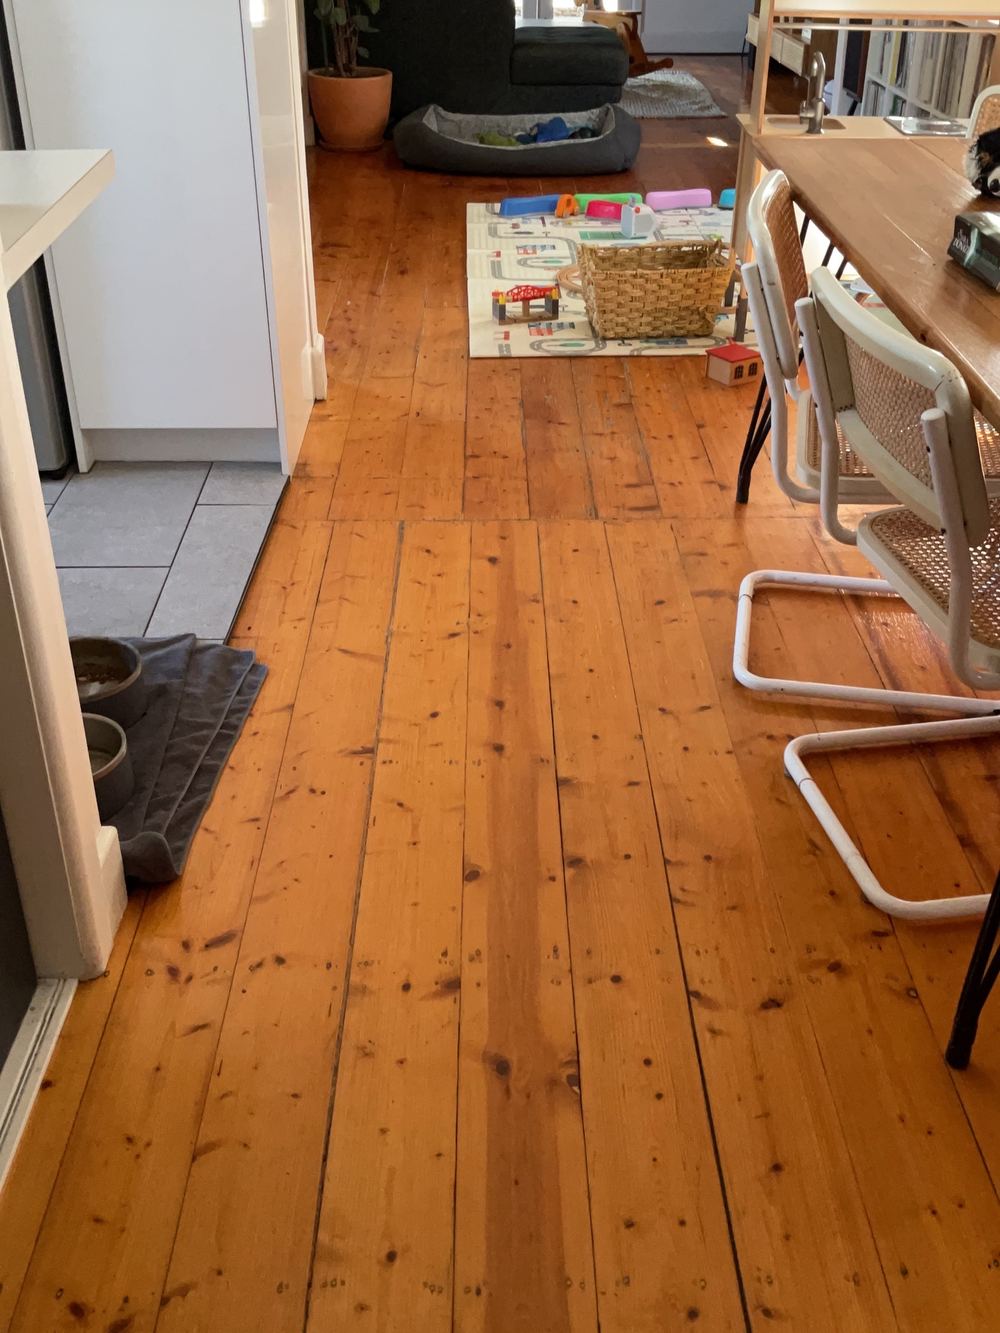 Insurance Claim Assessments Damage and its probable cause, set out independently for an insurance claim.